Extensions · Longlevens
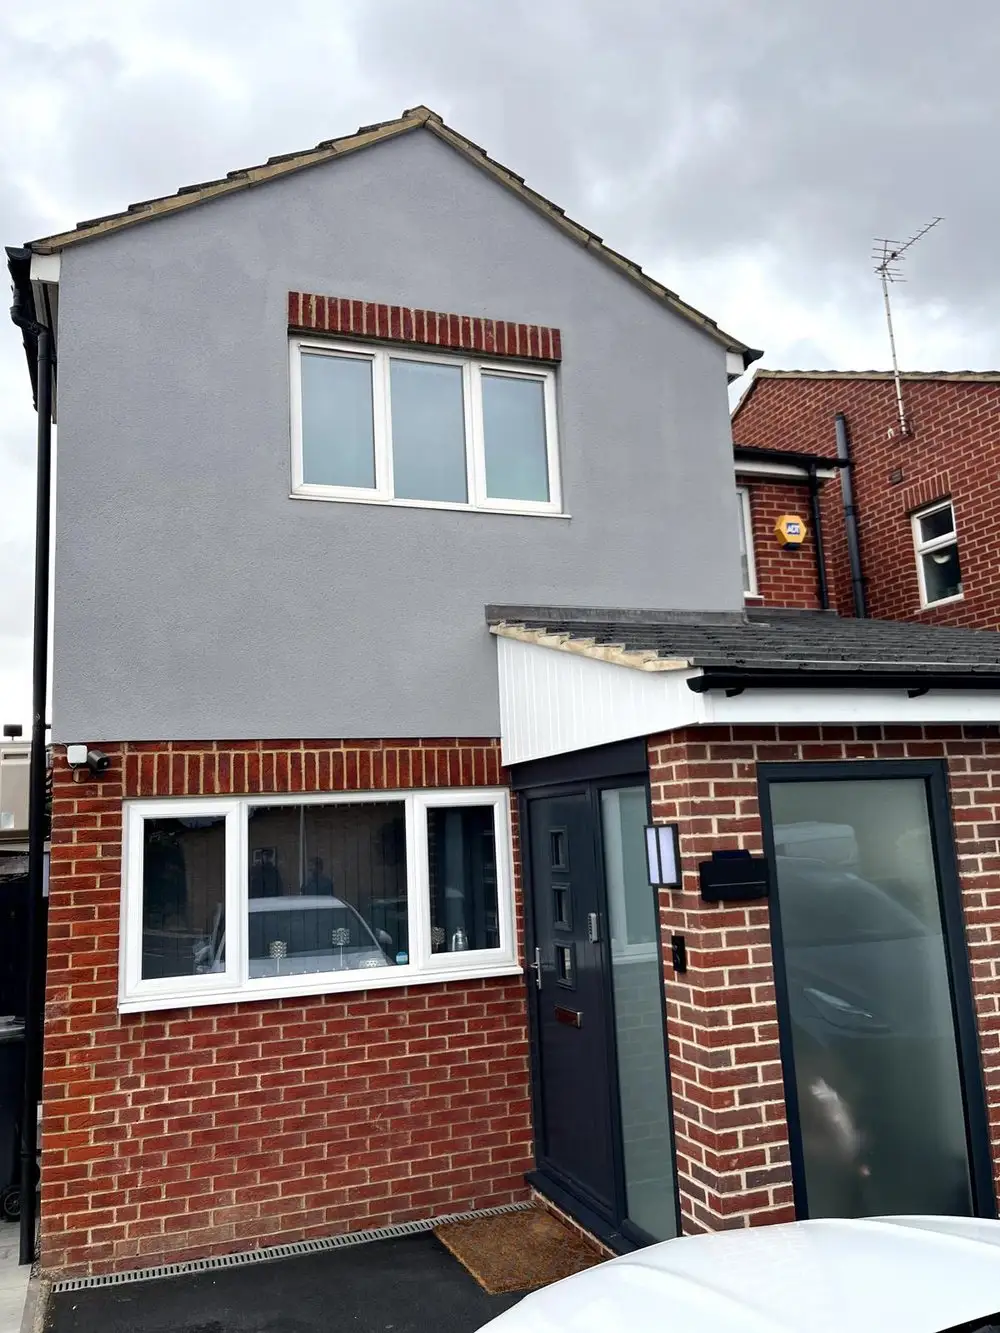
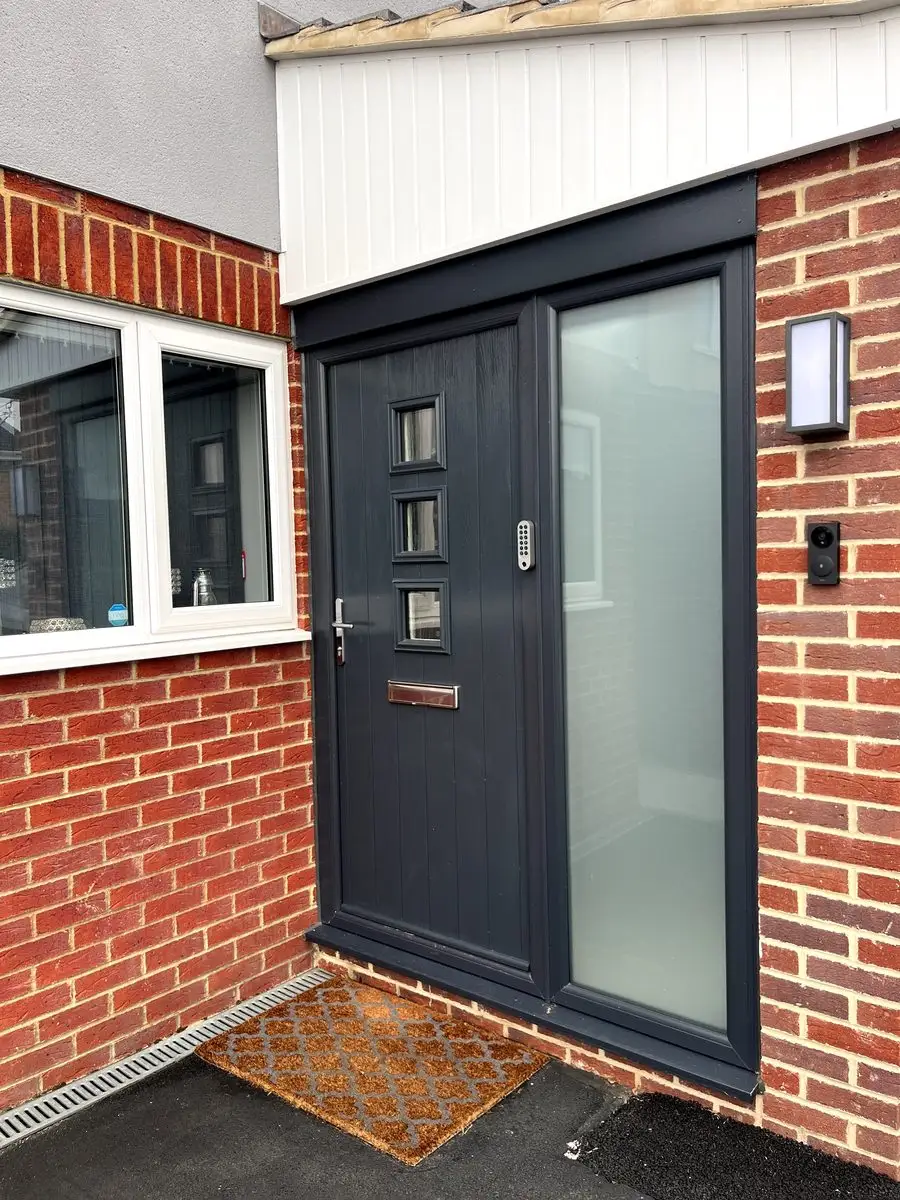
Front extension & rear single-storey extension
- Category
- Extensions
- Size & scale
- Front extension · Single-storey rear extension · Full internal refurbishment
Project overview
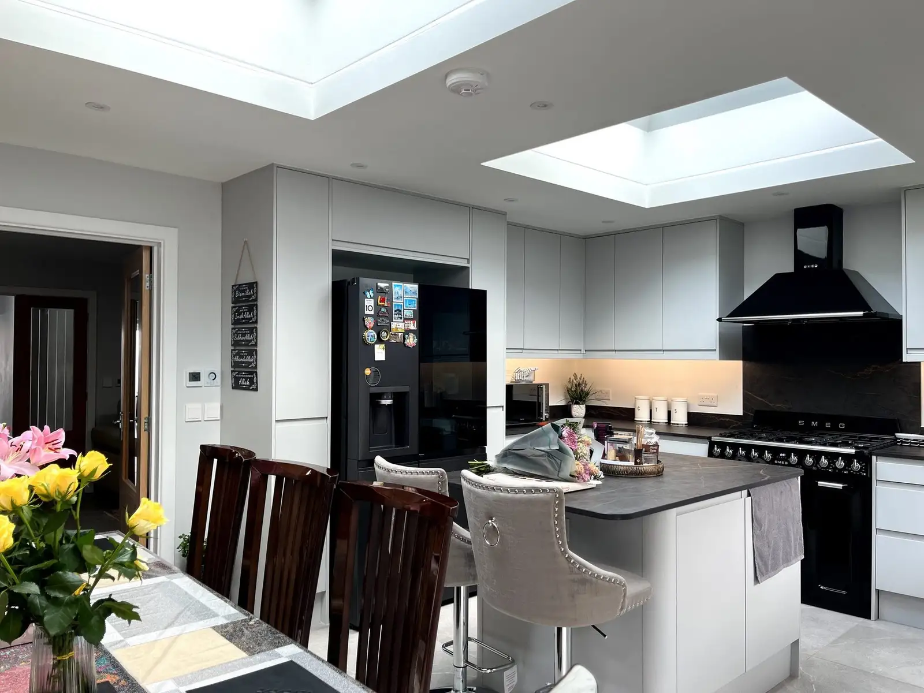
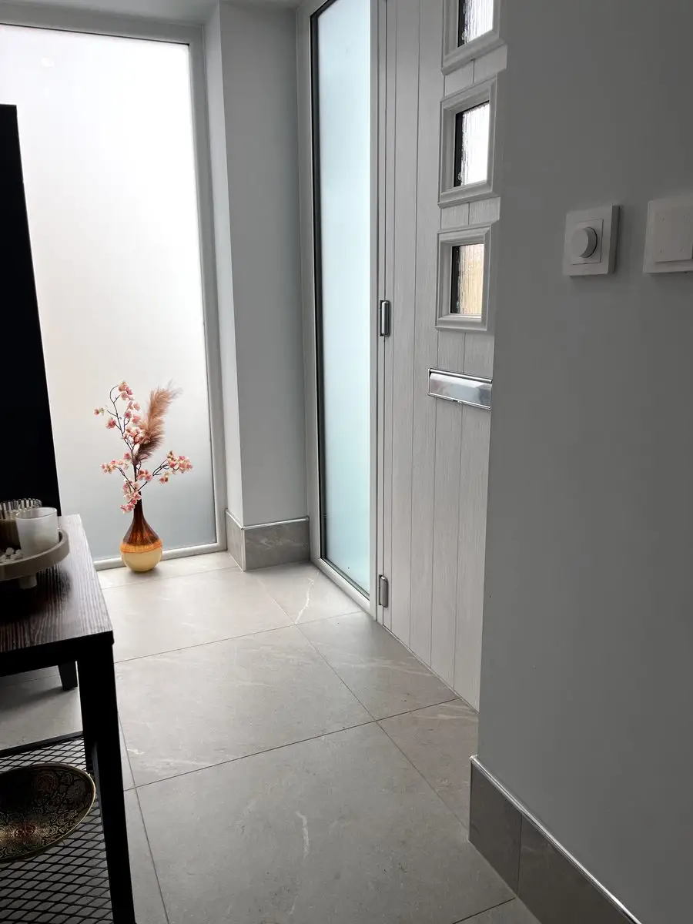
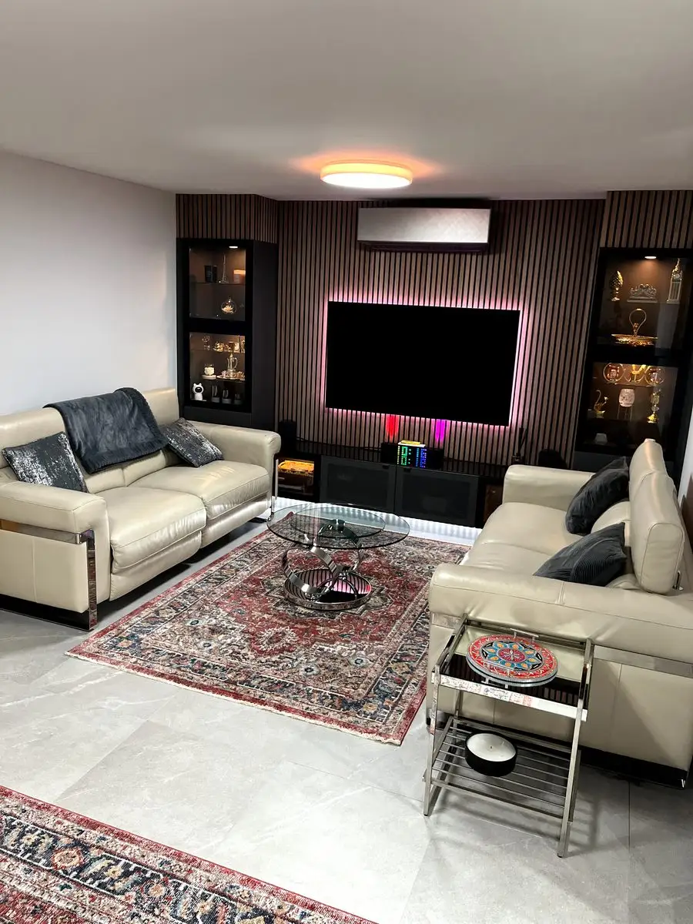
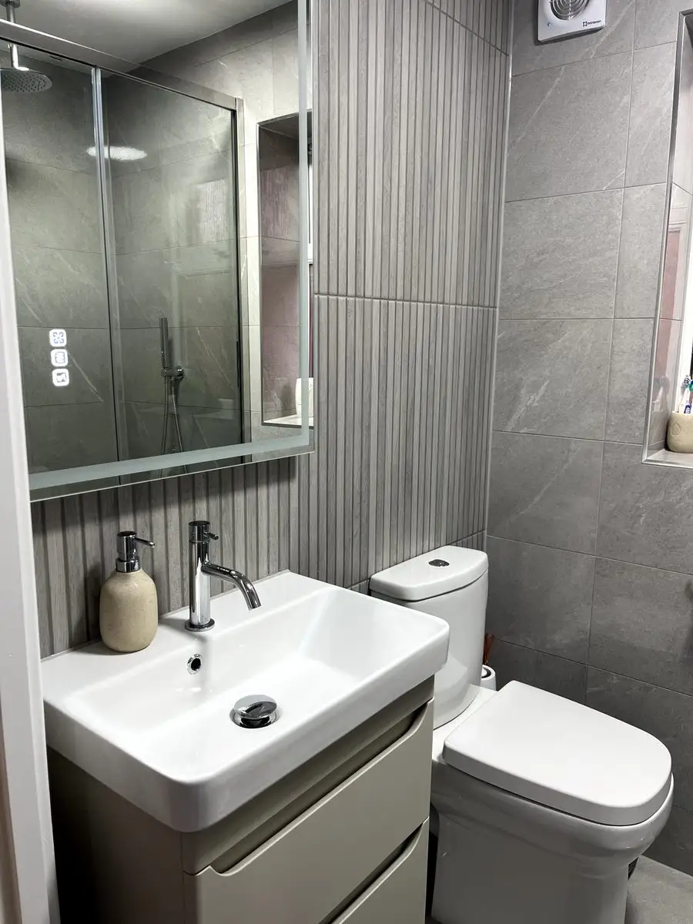
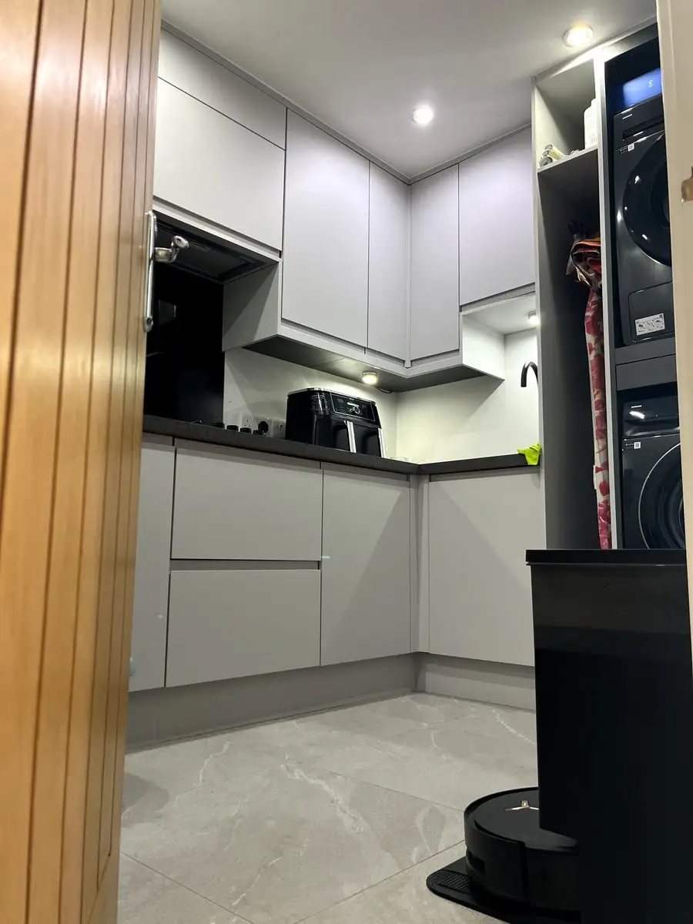
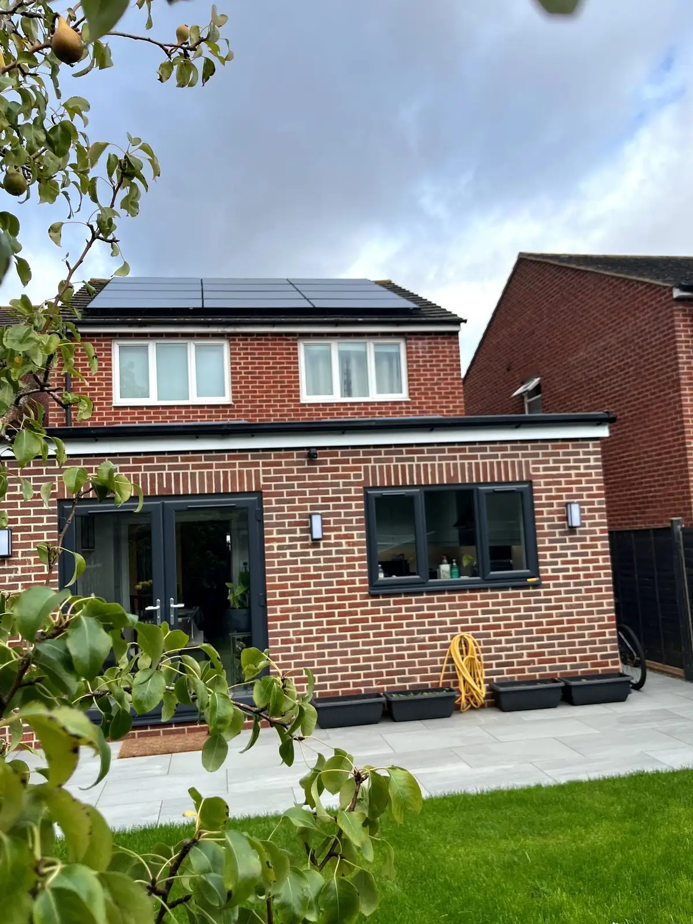
A rear single-storey extension, a stylish front addition and a full internal refurbishment. The works incorporated underfloor heating, a new kitchen, bathroom, utility and dedicated office space, all finished with elegant tiling. The result is a comfortable, practical home set up for everyday living.
The challenge
The client required underfloor heating throughout both the new extension and the existing areas of the home. Removing and rebuilding the existing floors would have been disruptive, time-consuming and costly.
How we solved it
An overlay underfloor heating system was installed over the existing floors, allowing seamless integration across old and new spaces without lifting the existing floors. That kept disruption to a minimum and gave consistent heat and a level finished floor throughout.
Photography