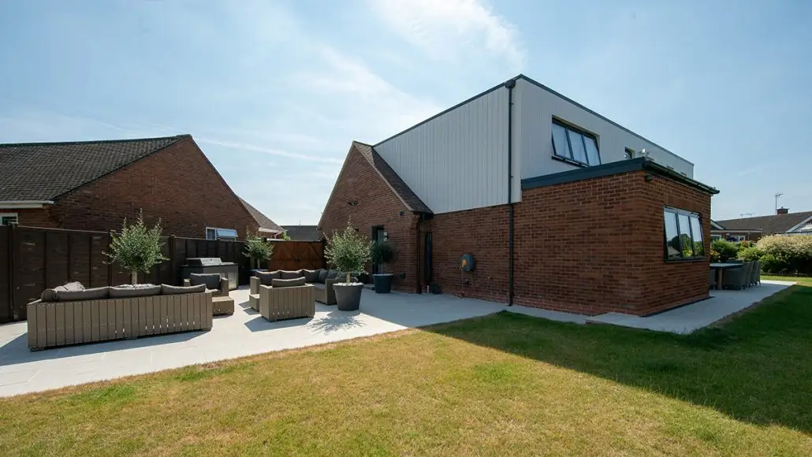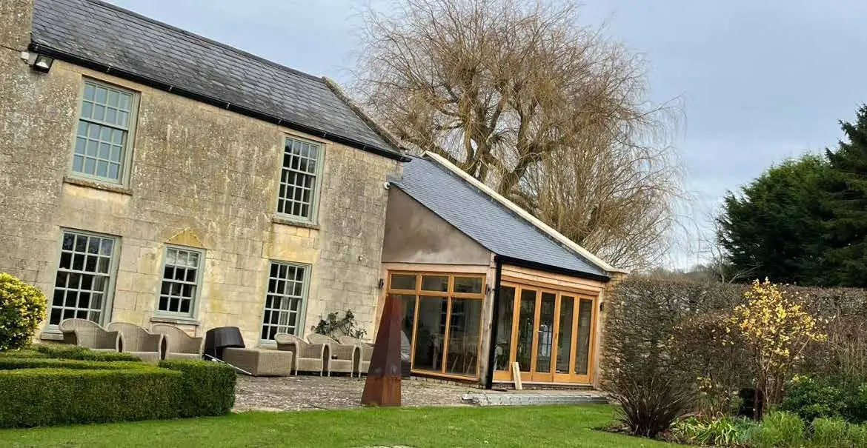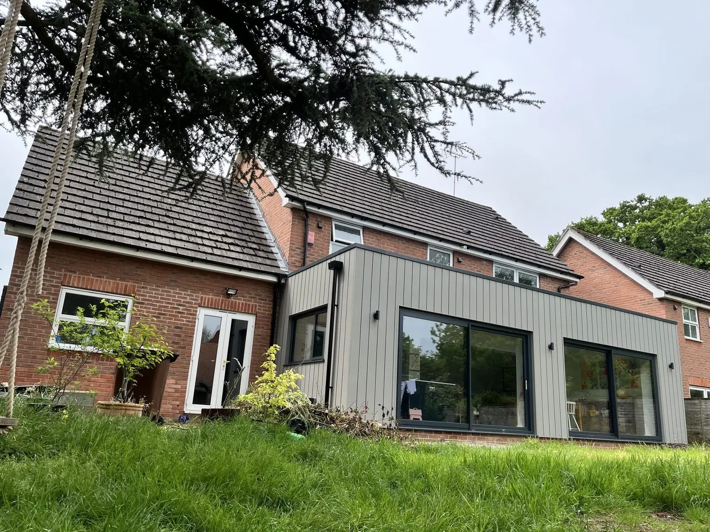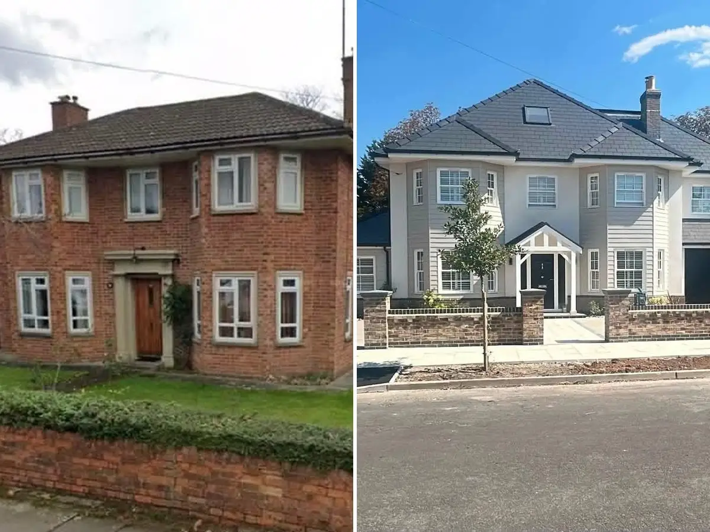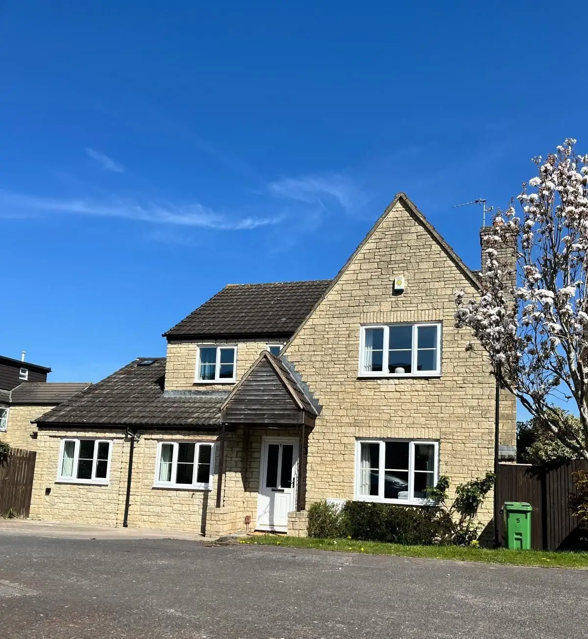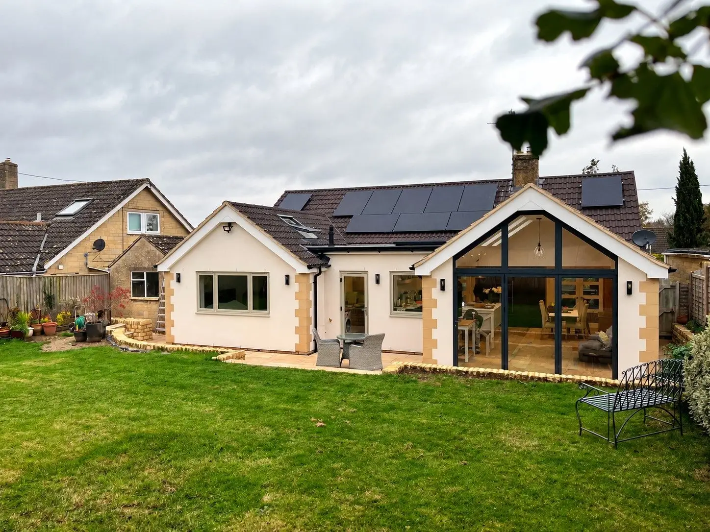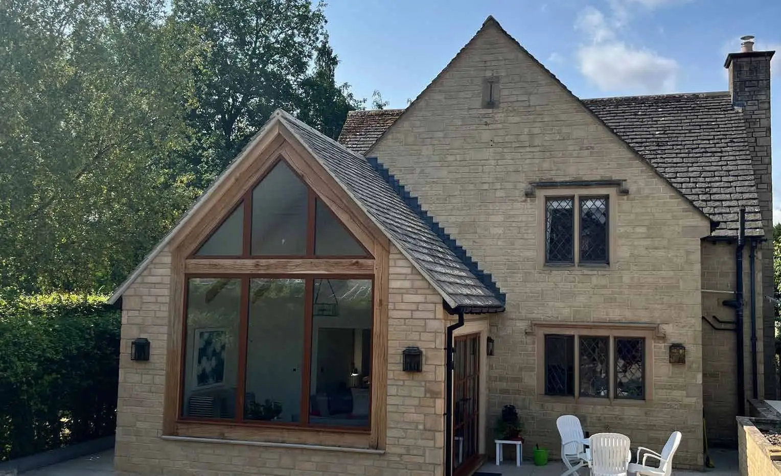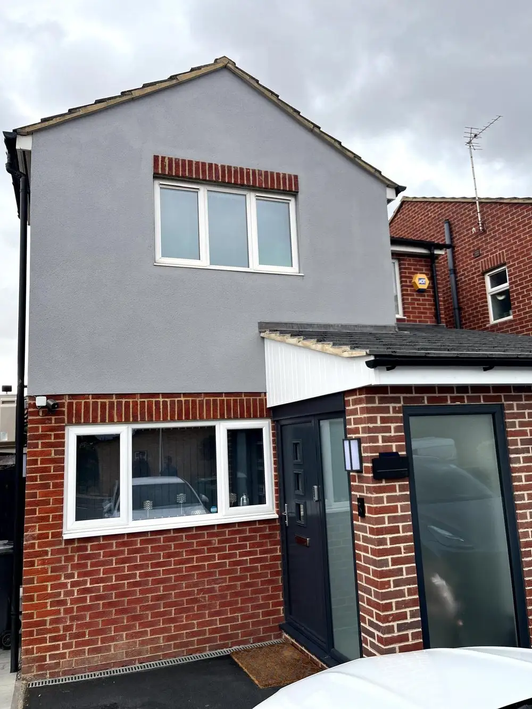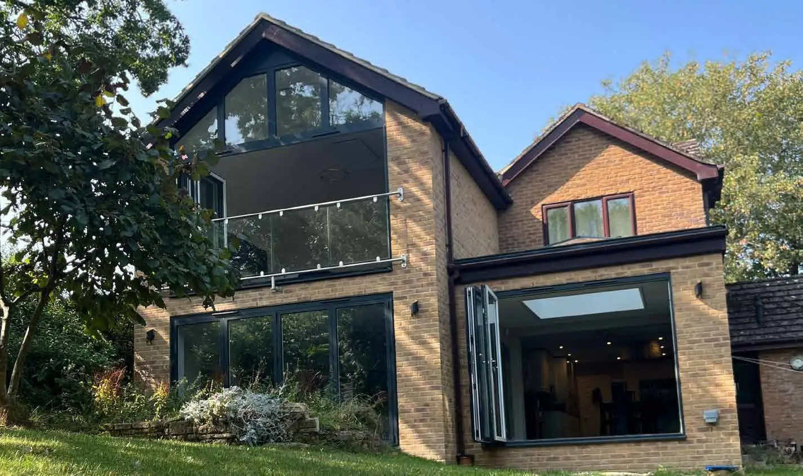
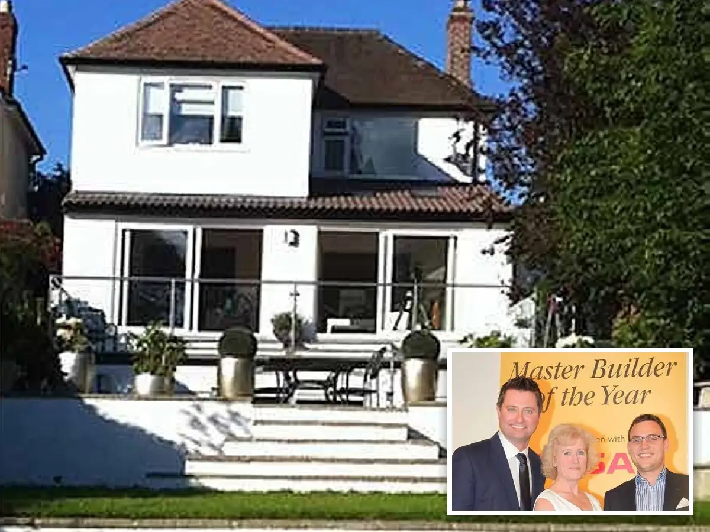
Two-storey extension with full-height glazing and glass balcony

Extensions, new builds and commercial work

Our Projects

Each project shows what we built, how big it was and, for our case studies, the challenge on site and how we solved it.

Priory Villa: five-bedroom sustainable house with basement
Award winner Video

New Builds · Cheltenham

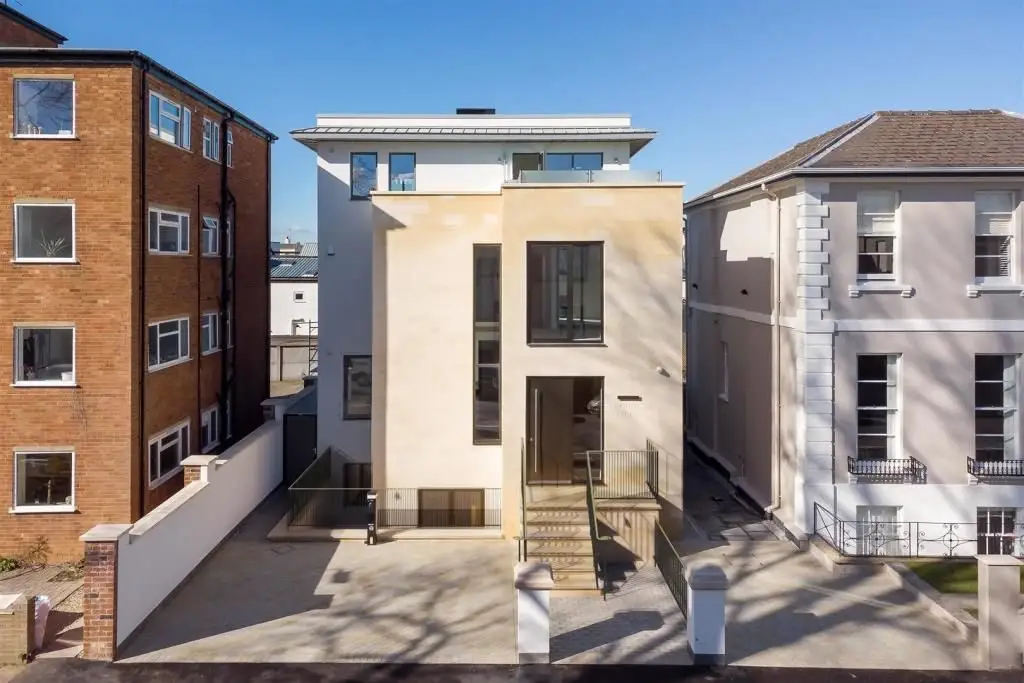
Priory Villa: five-bedroom sustainable house with basement

  • Five-bedroom detached house
  • Full basement

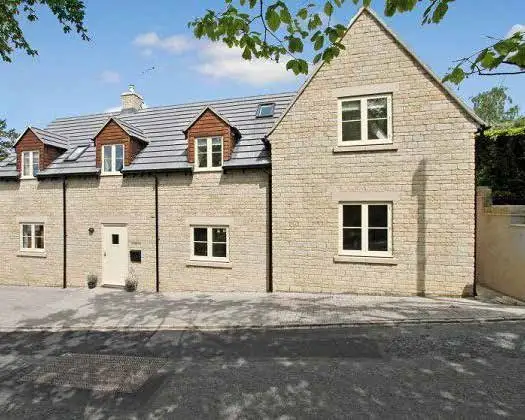
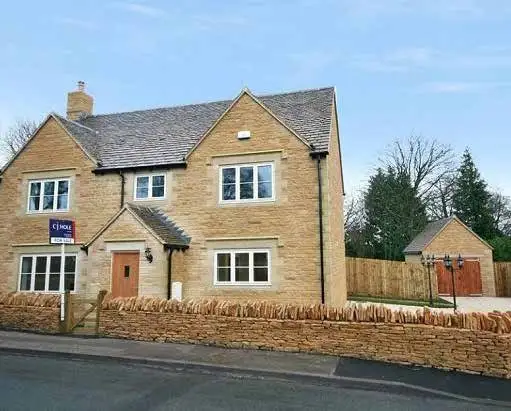
This award-winning development involved the acquisition of a site containing three existing garages, which were demolished to make way for a bespoke five-bedroom detached house with a full basement. Built to achieve a net-zero carbon footprint using air-source heat pumps, heat recovery, solar panels, water-restriction devices and upgraded cavity wall insulation. It has an Ashlar stone facade over four storeys and an oak and glass staircase designed to usher in natural light.

View project
Subterranean new build

New Builds · Churchdown, Gloucester

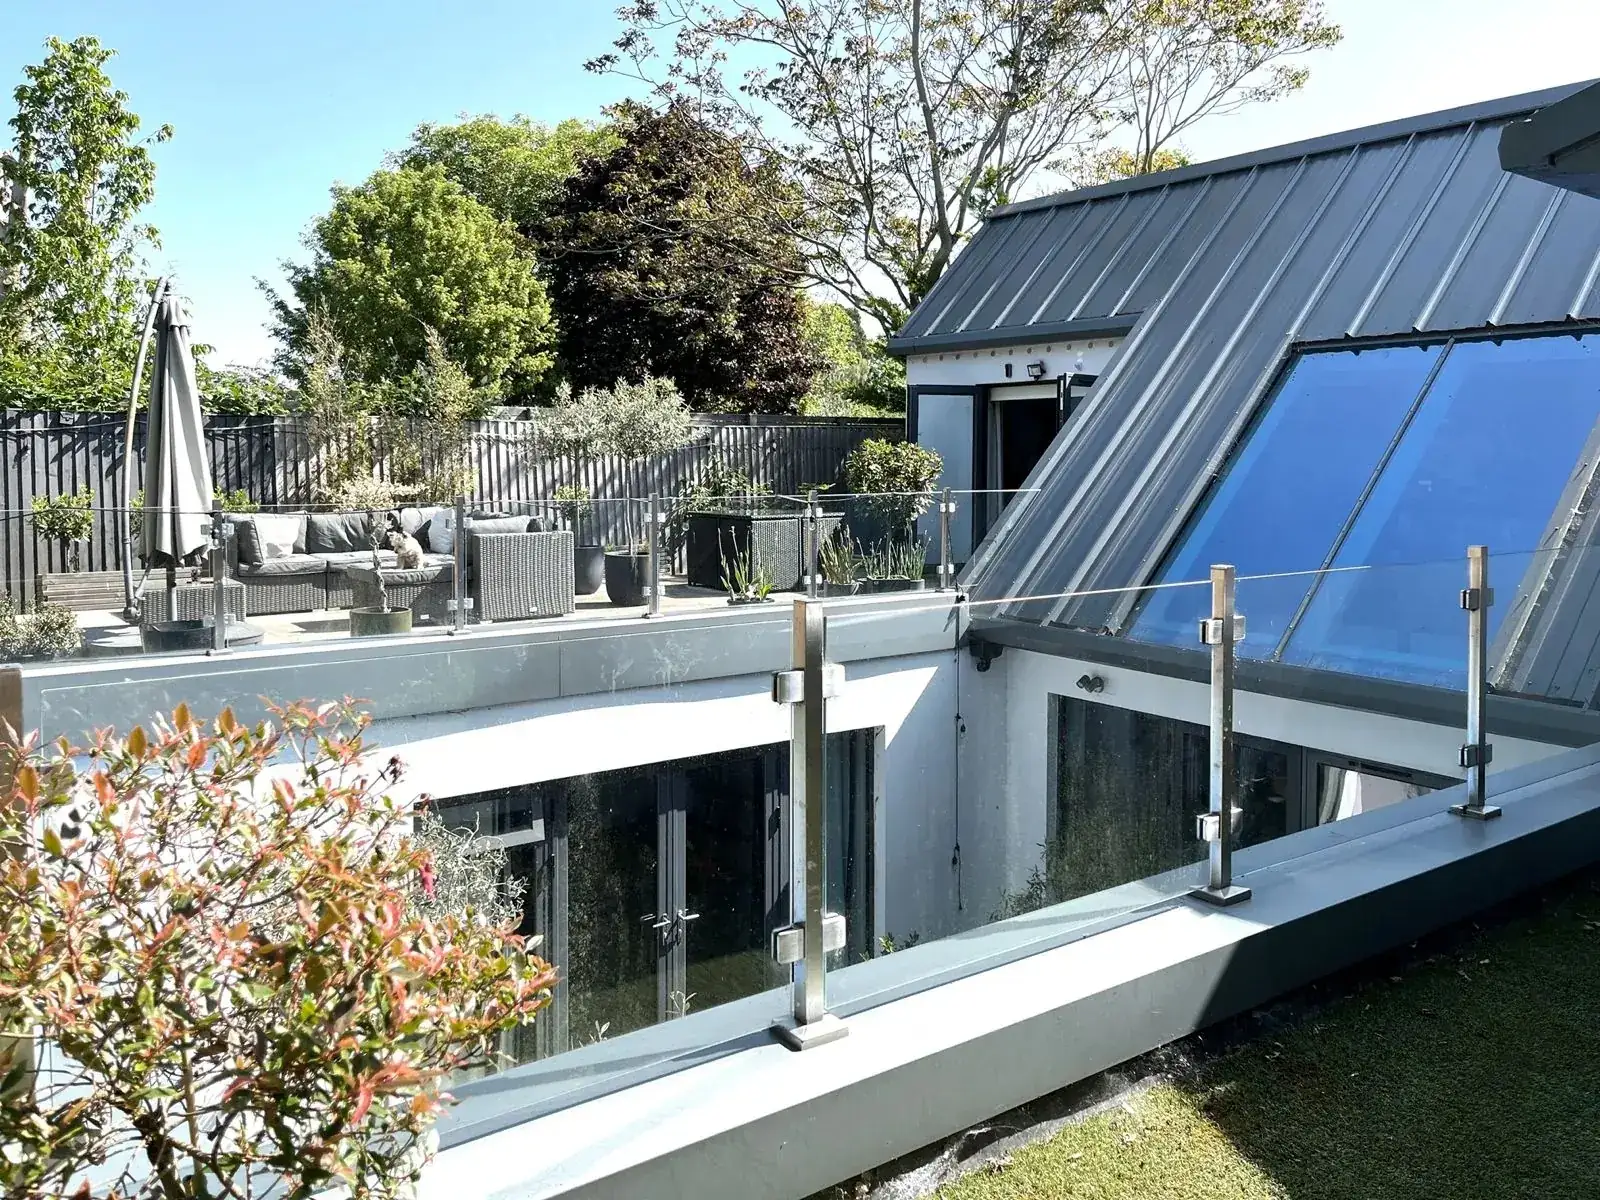
Subterranean new build

  • Two-bedroom house
  • Two levels, one below ground

Creating a home that makes the most of its surroundings while maintaining privacy was at the heart of this unusual new-build project in Churchdown, Gloucester. Working alongside PSK Architect, Thorn Homes brought the design to life, constructing a distinctive two-bedroom property arranged over two levels, with part of the home set below ground level. The clever design allowed the house to retain the appearance of a single-storey bungalow from the outside, helping it sit comfortably within the surrounding neighbourhood while creating additional living space below.

View project
Three new homes on one plot

New Builds · Gloucestershire

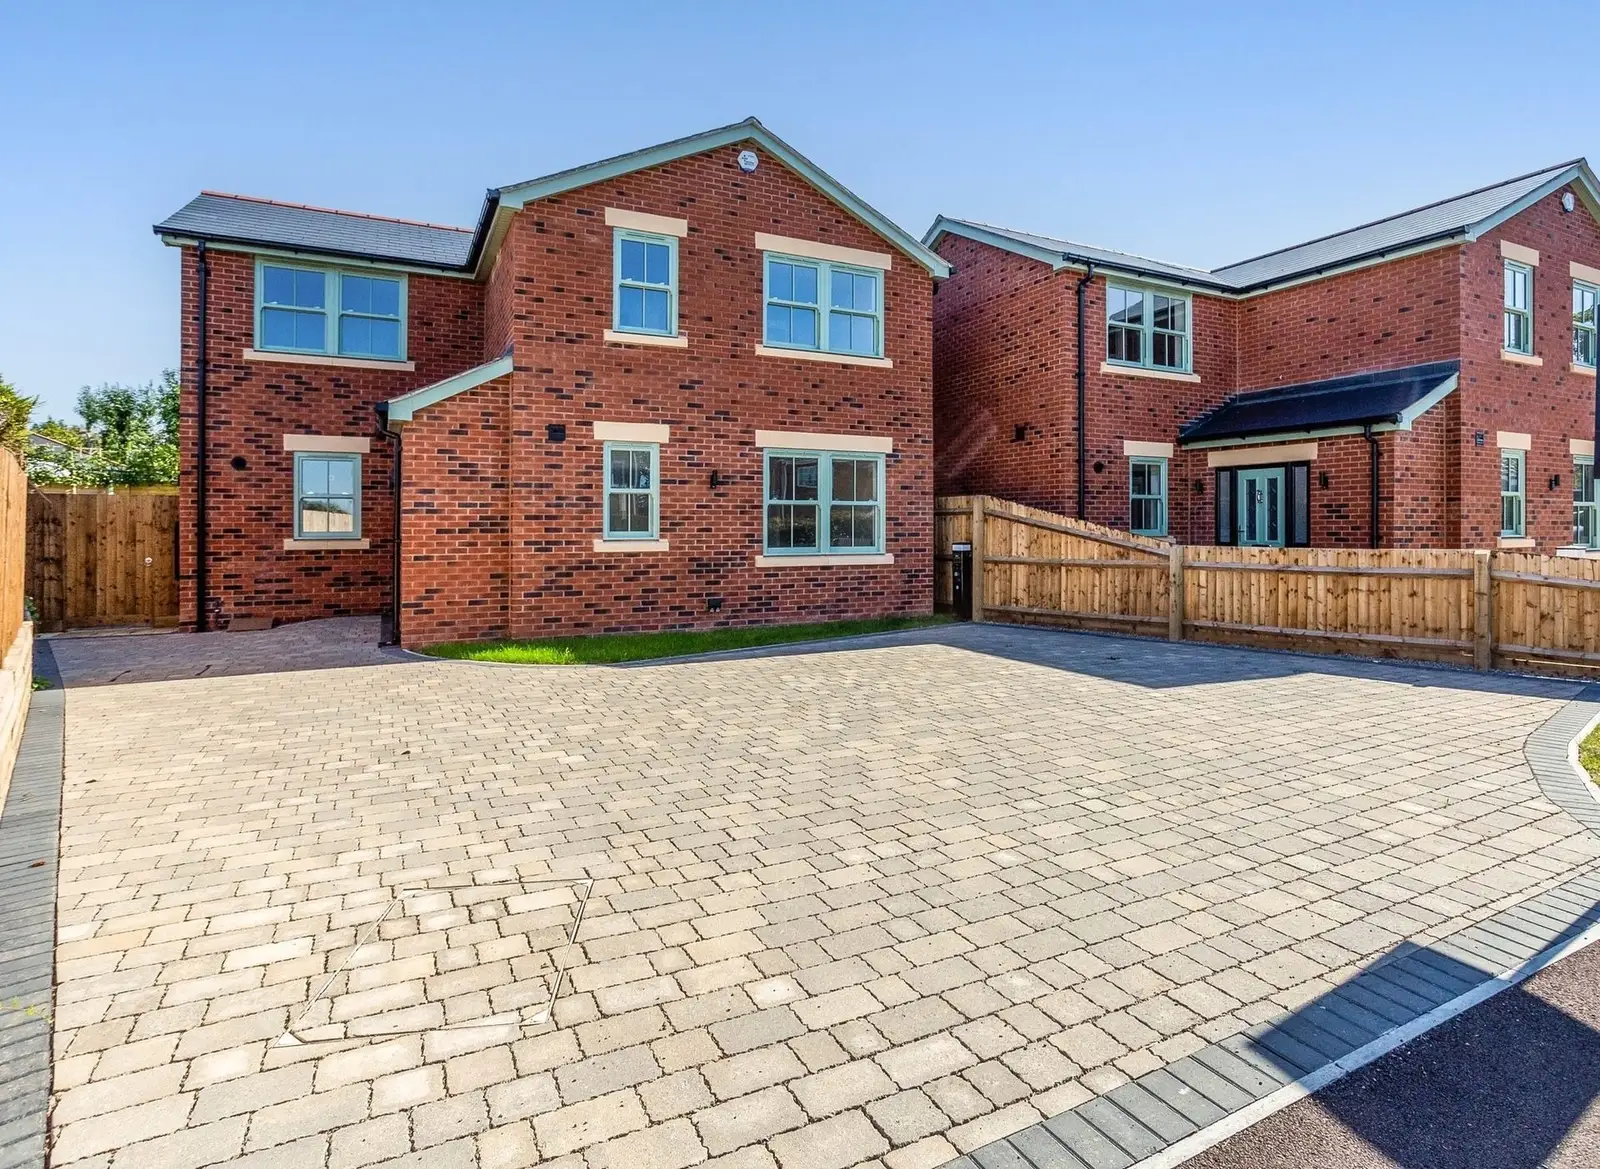
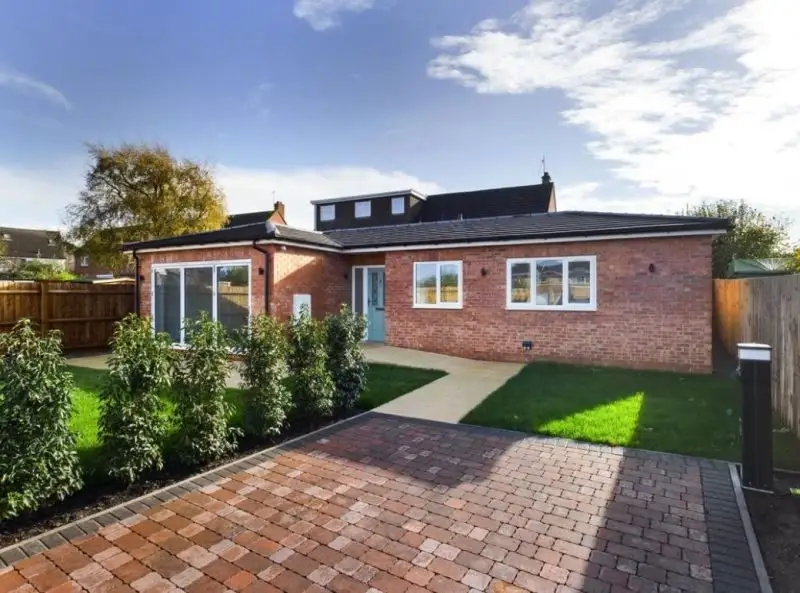
Three new homes on one plot

  • 3 homes: two houses and a bungalow
  • Demolition of one existing dwelling

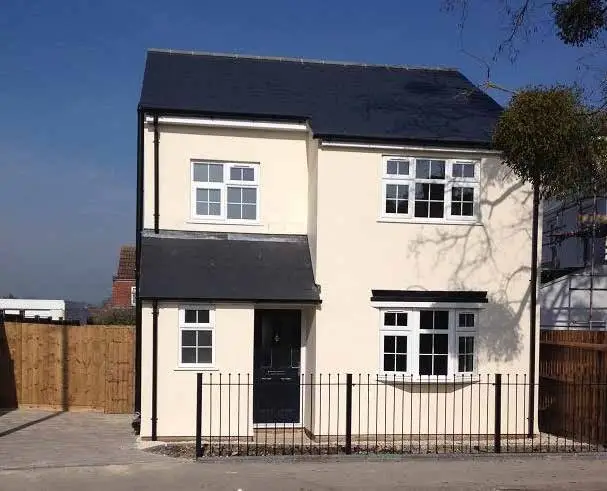
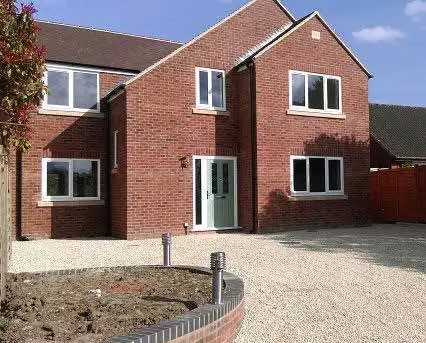
This development saw the acquisition and demolition of an existing detached dwelling, followed by the successful planning and delivery of three high-quality new homes. The scheme comprises two new houses and a carefully positioned bungalow to the rear, designed to maximise the potential of the site while respecting its surroundings. The project includes newly formed access driveways, full utility connections and all associated infrastructure.

View project
Complete home renovation and rear extension

Extensions · Charlton Kings, Cheltenham

Complete home renovation and rear extension

  • Four-bedroom detached house
  • Full renovation and rear extension

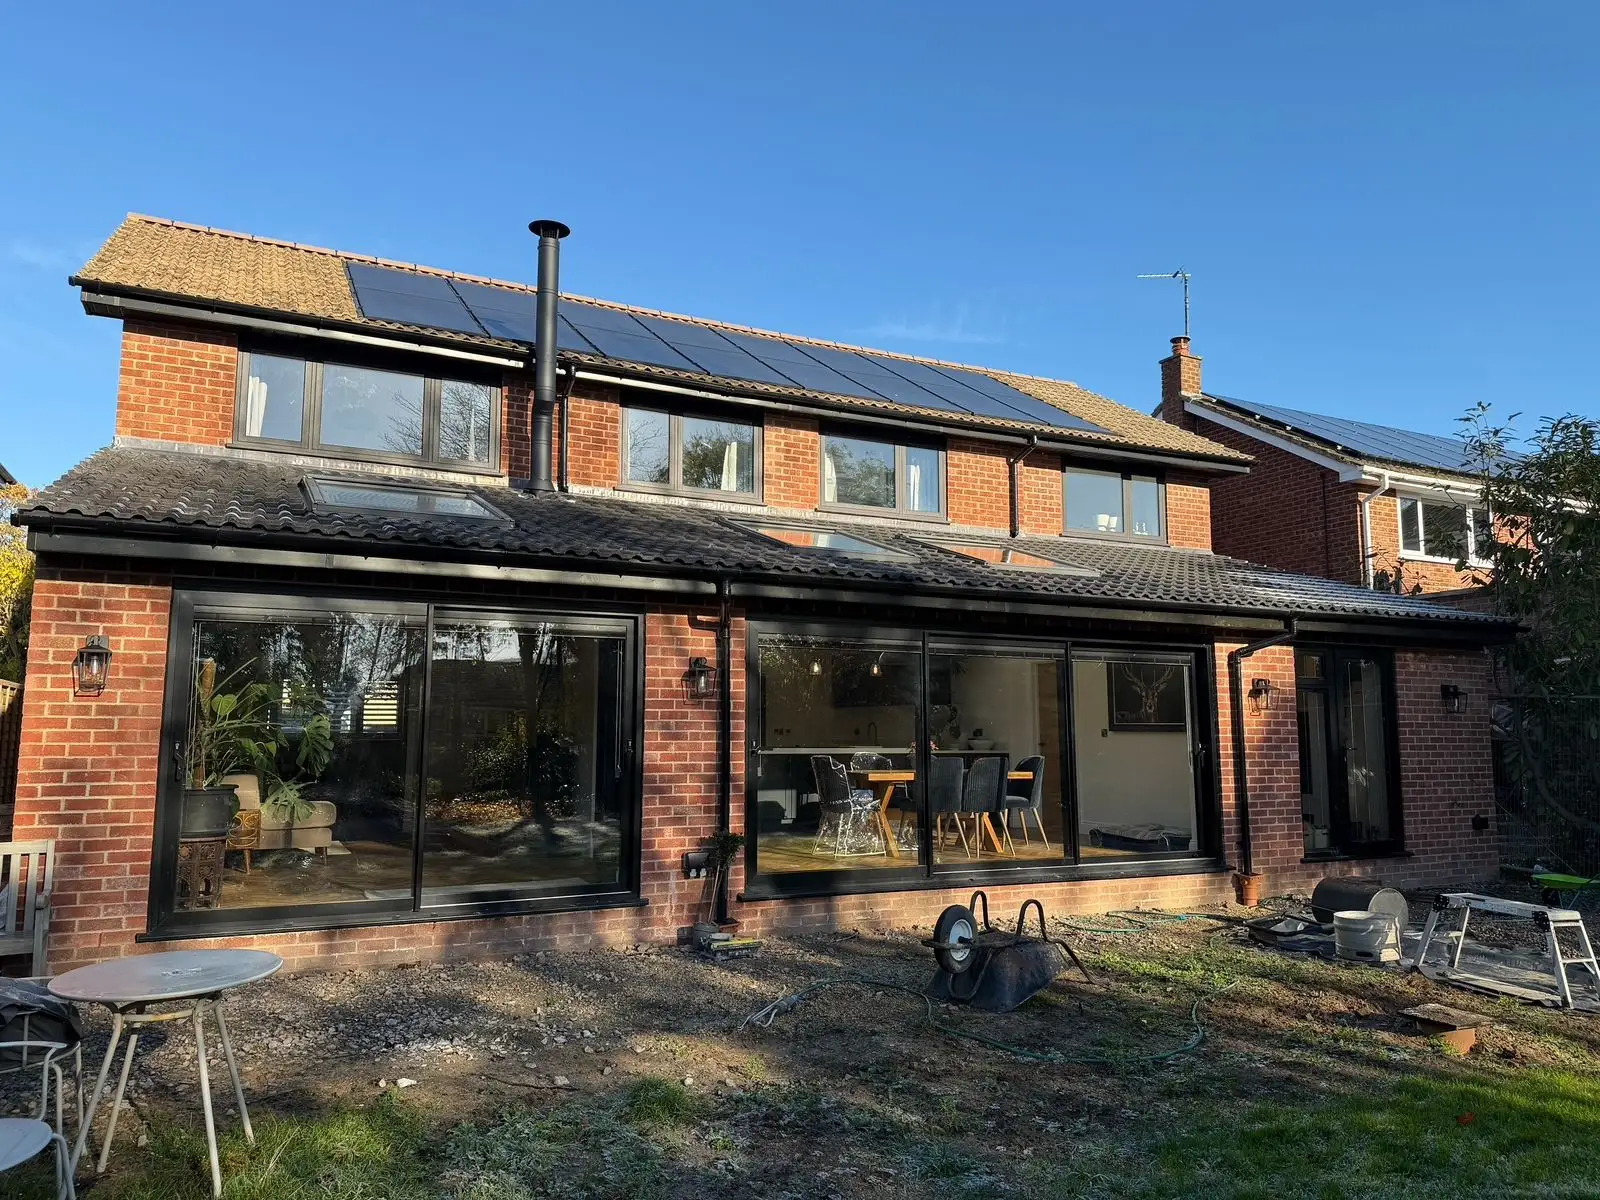
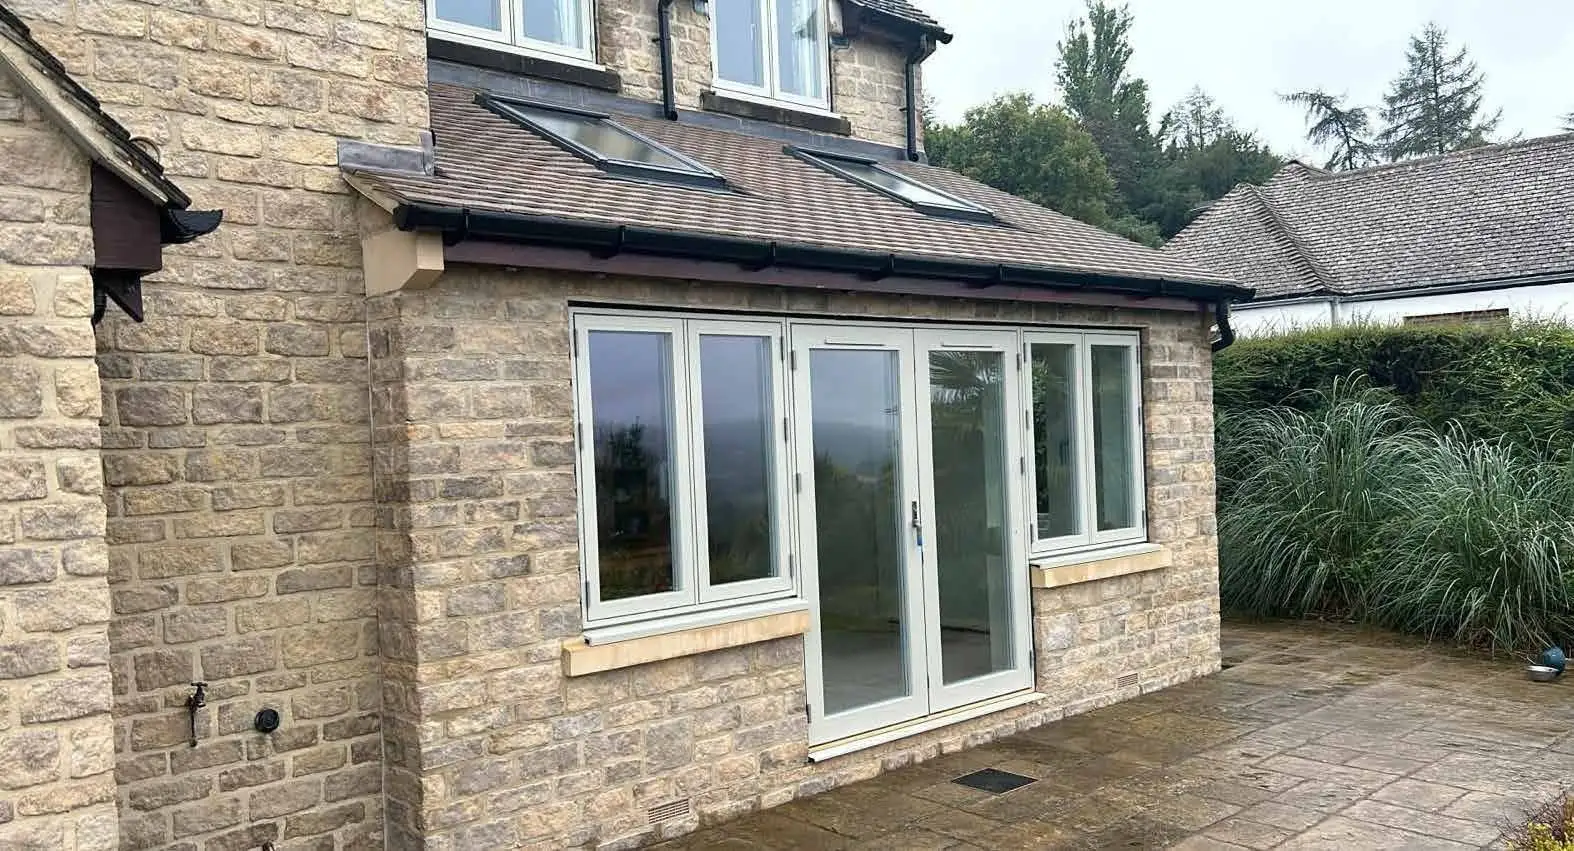
A complete renovation and rear extension transforming a four-bedroom detached house into a bright, spacious and energy-efficient family home. Designed around everyday living, the project features an open-plan kitchen and dining area, a separate snug with log burner, dedicated home office and practical utility/boot room with dog shower. Crittall-style doors, large sliding doors and Velux roof windows maximise natural light, while solar panels and an air source heat pump help future-proof the home and reduce energy costs.

View project
Five industrial units at Staverton Connection
Award winner

Commercial · Staverton, Cheltenham

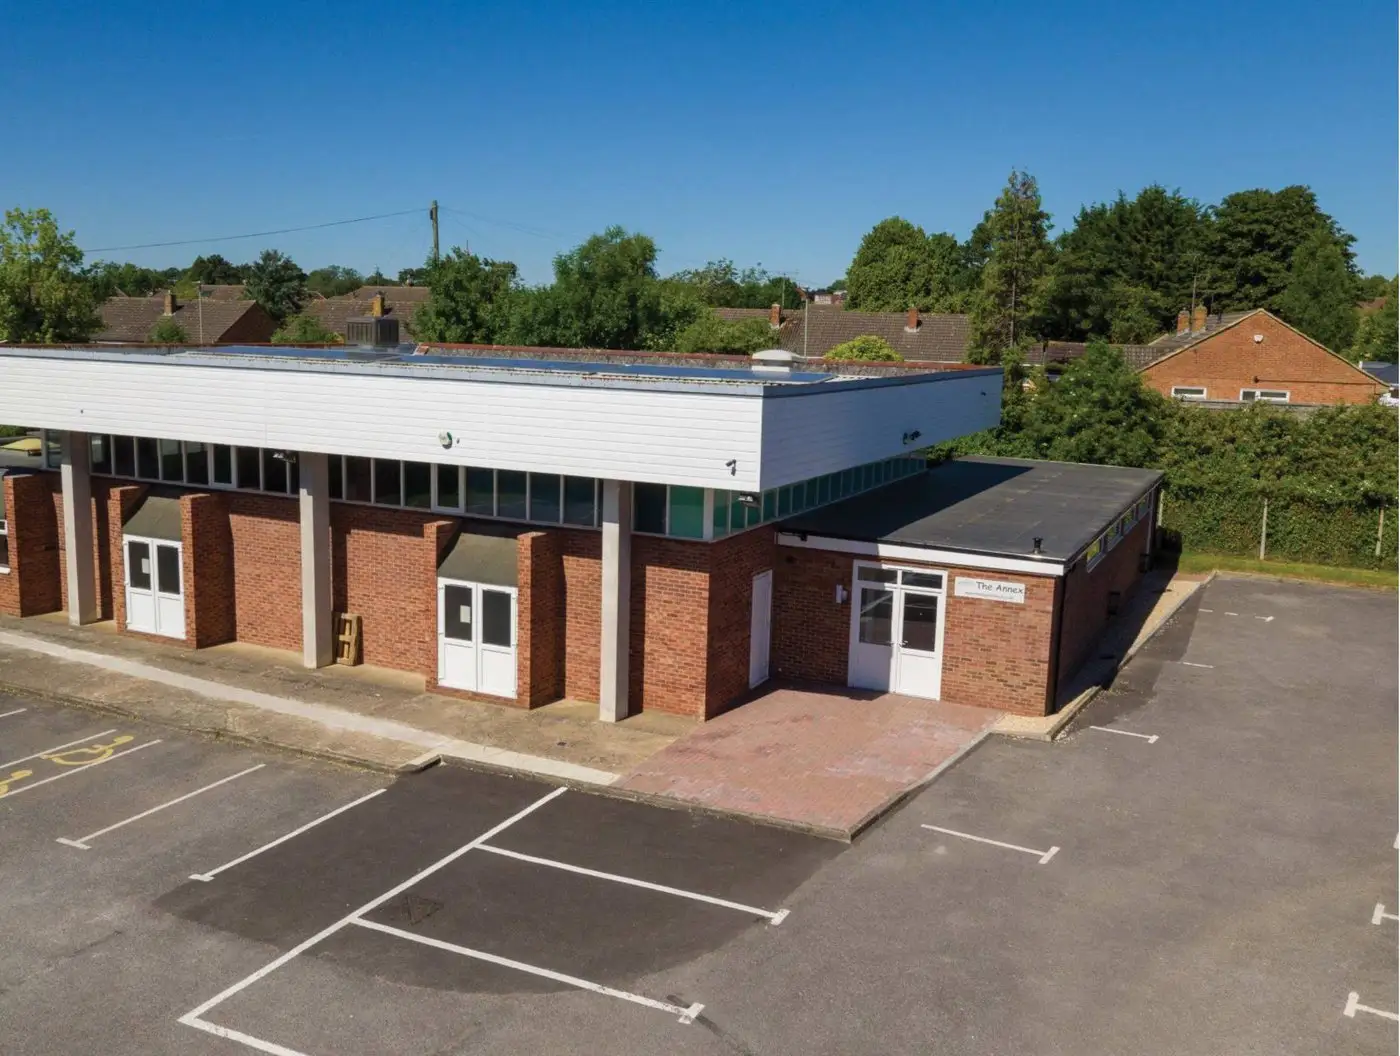
Five industrial units at Staverton Connection

  • 5 industrial units
  • Approx. 40,000 sq ft of industrial and commercial space

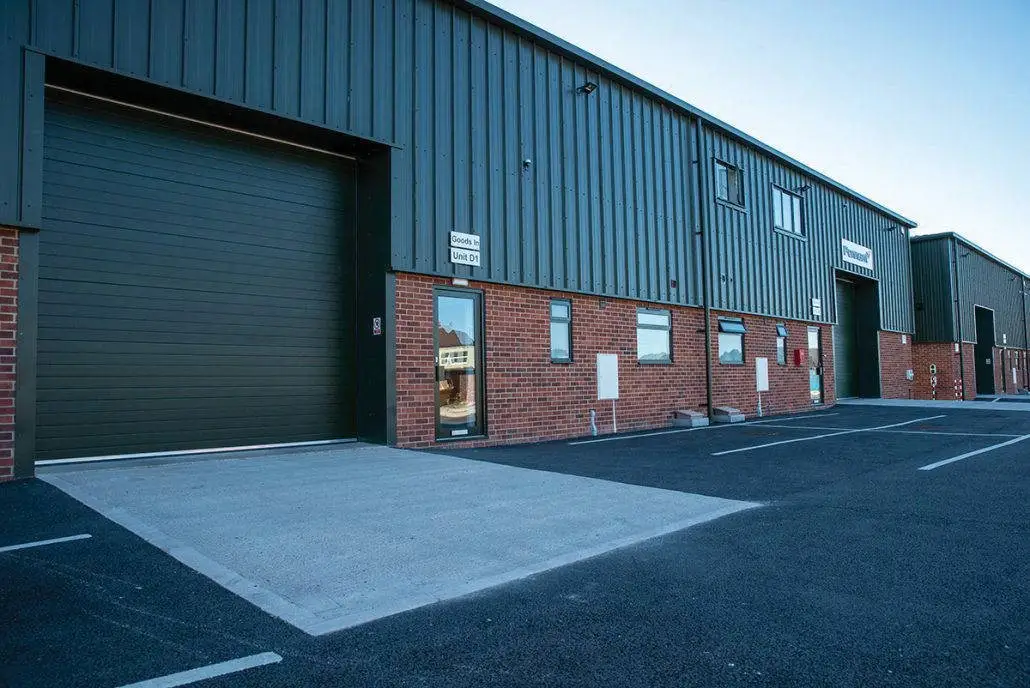
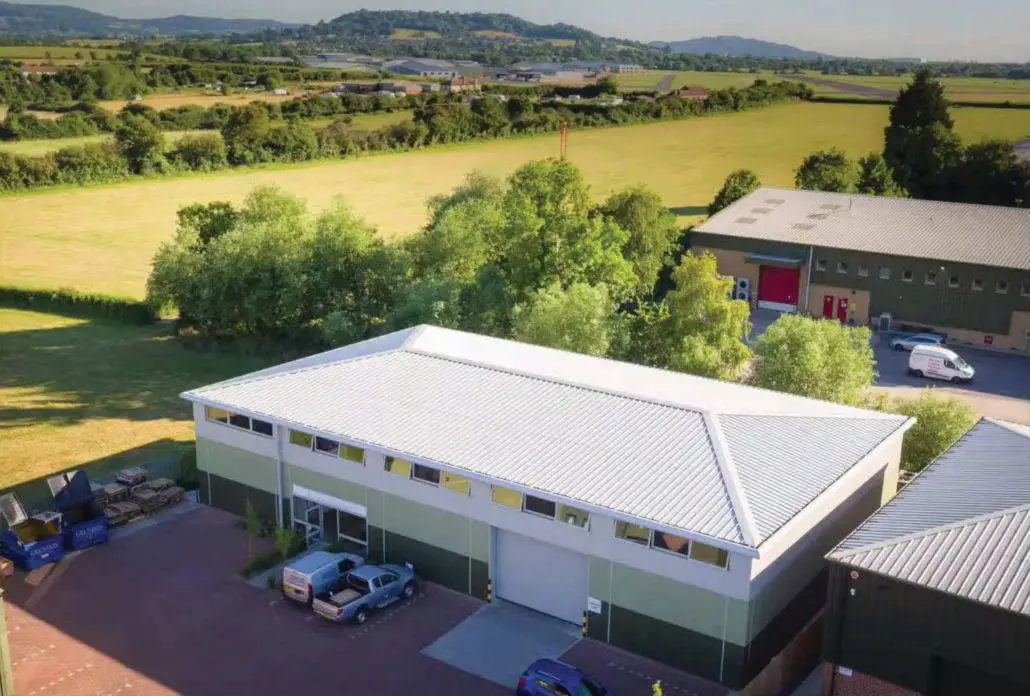
Five new industrial units constructed using a steel frame with a combination of brickwork and insulated steel cladding, designed to integrate with the surrounding estate. Full site infrastructure, services to each unit, external works, roads and landscaping, plus a large surface-water attenuation pond. Thorn Construction was later re-appointed by the new owners to deliver office, meeting-room and canteen fit-outs, structurally connecting three units into one.

View project
Award-winning extensions & basement games room
Award winner

Extensions · Gloucestershire

Award-winning extensions & basement games room

  • Two-storey and single-storey extensions
  • Basement games room

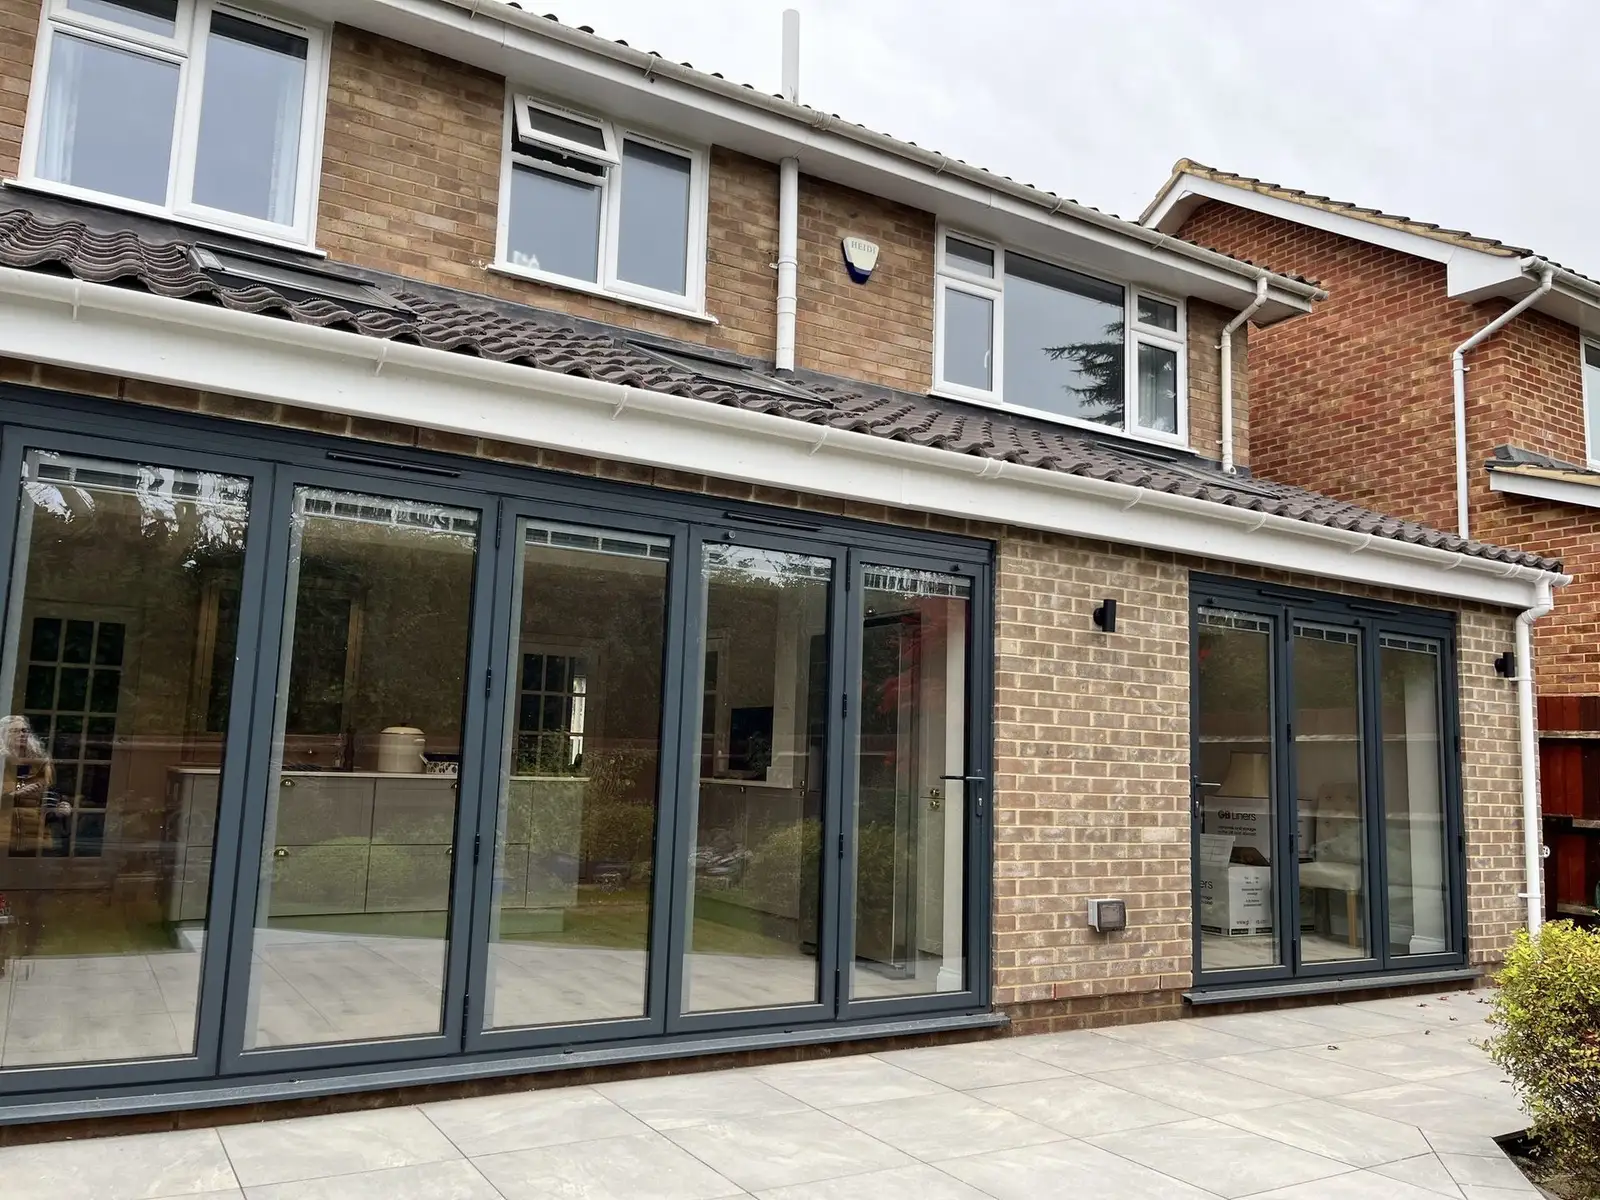
Two-storey and single-storey extensions with a basement games room below, plus full landscaping of the rear garden over multiple levels, including a BMX track for the clients' children built from the excavated material. The basement was a difficult task carried out through winter months with limited access, but as always we rose to the challenge. The client nominated Thorn Homes for the FMB awards, which we won. The result was announced by George Clarke.

View project
Transforming spaces with practical solutions

At Thorn Homes, problem-solving is part of the process, and delivering results our customers love is always our goal.

Discuss your project