Extensions · Cheltenham
Two-storey extension
- Category
- Extensions
- Size & scale
- Two-storey and single-storey extension
Project overview
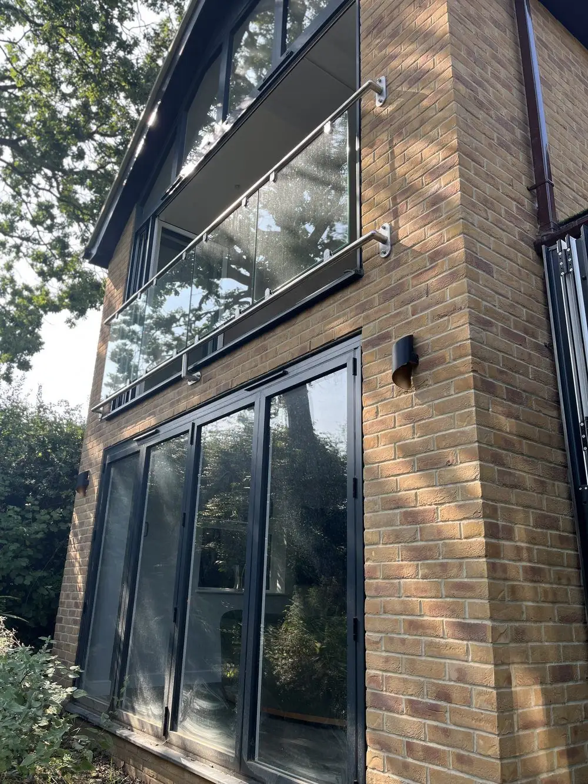
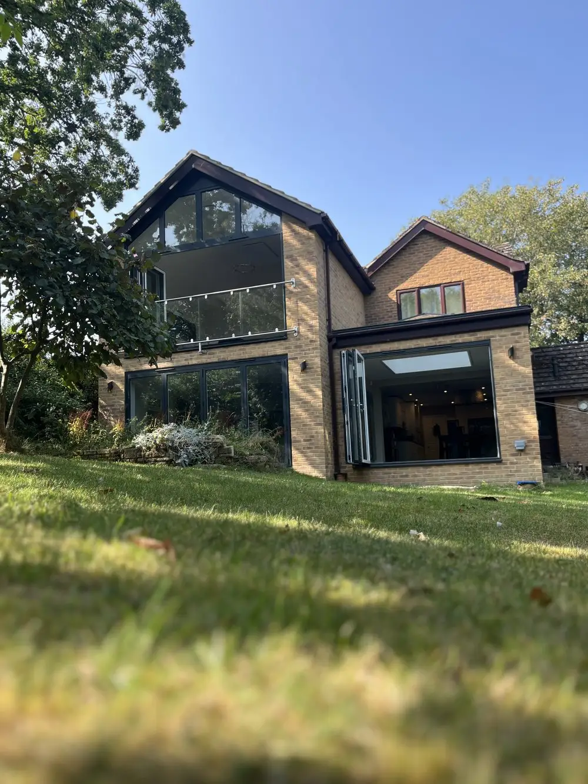
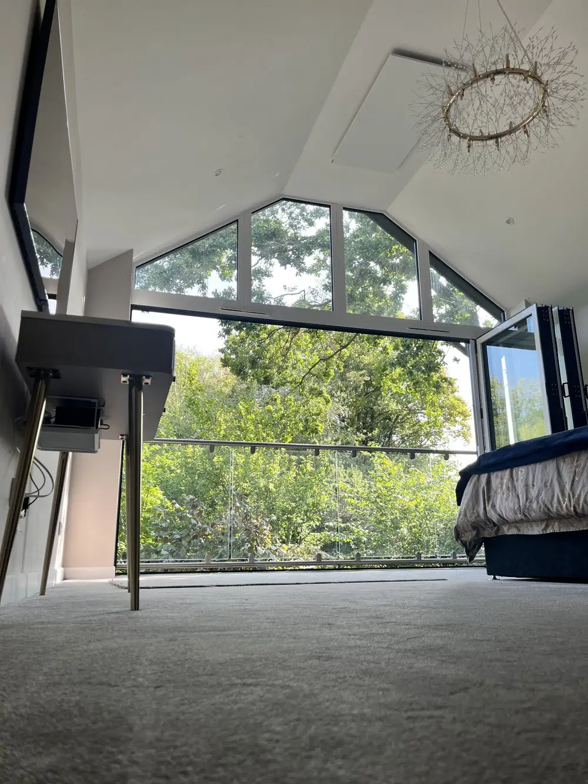
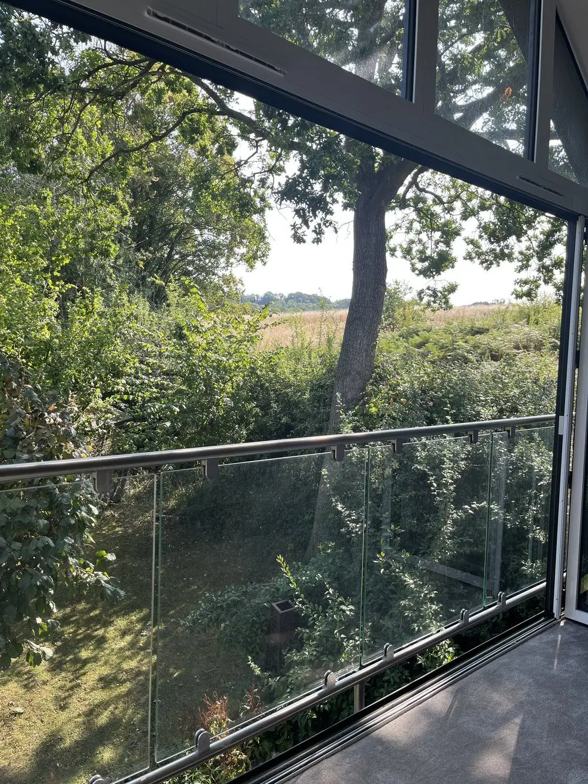
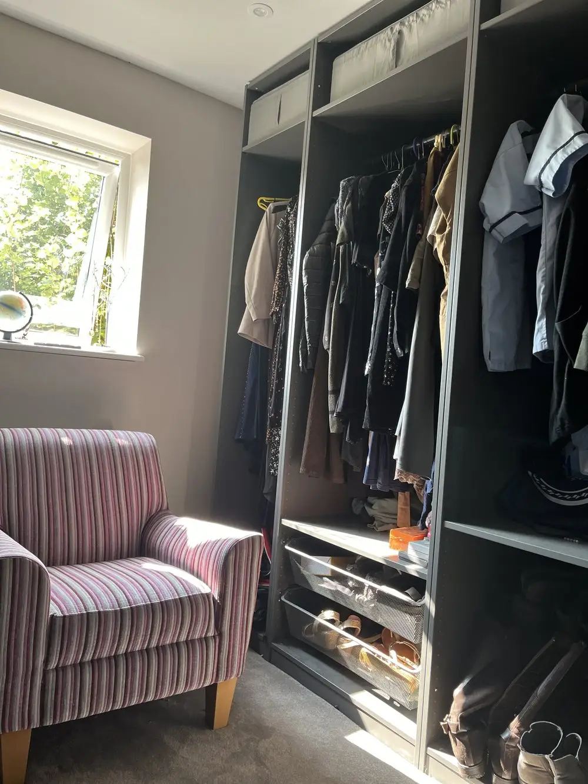
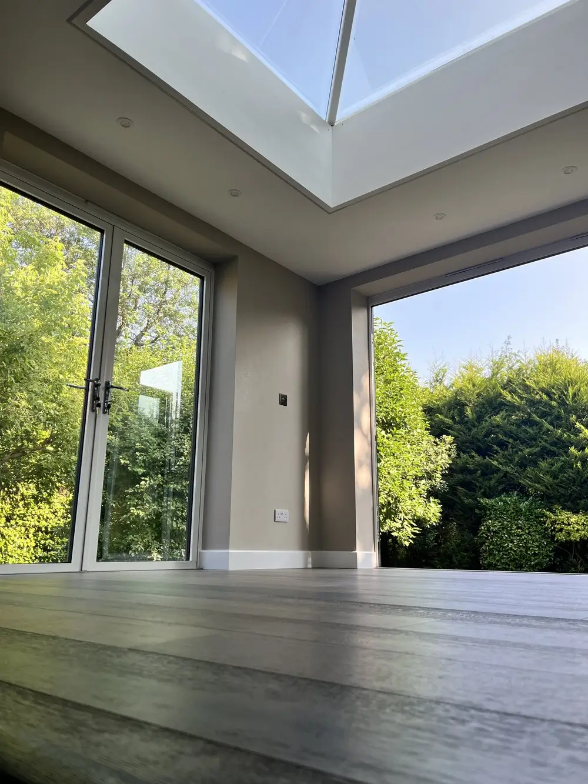
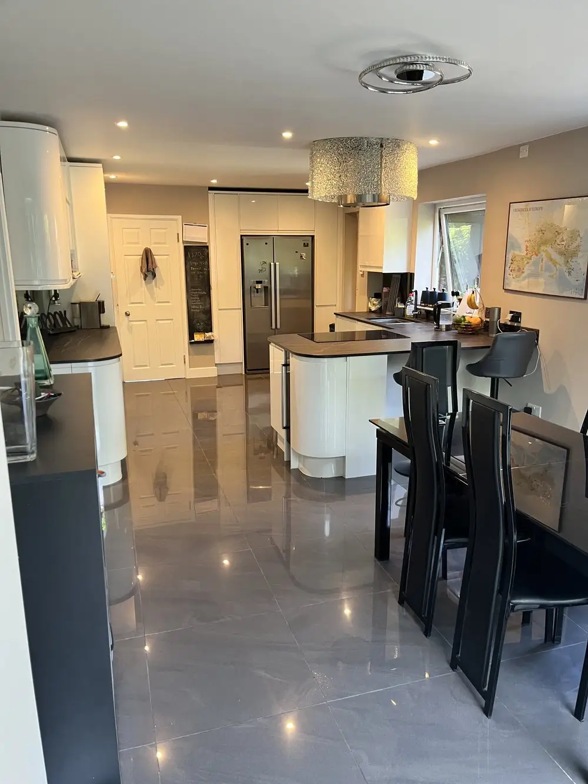
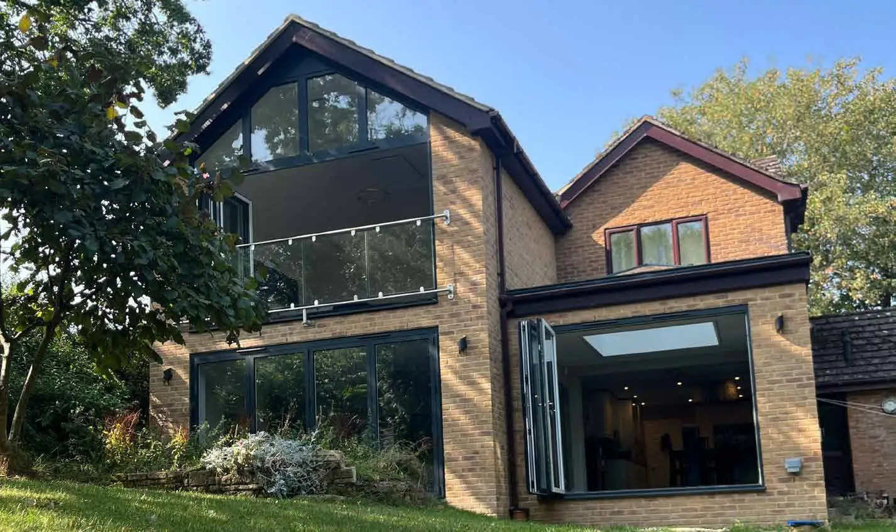
This two-storey extension transforms an existing home in Cheltenham, combining style and functionality. The design features Crittall-style doors, bi-fold doors, a roof lantern and a balcony to create light-filled, open-plan living spaces. A luxury en suite and walk-in wardrobe enhance comfort, while the extended layout delivers a modern, family-focused home.
The challenge
Due to the proximity of mature trees, standard foundations were not suitable and piled foundations were required. In addition, the proposed balcony required specialist structural design to satisfy Building Control requirements.
How we solved it
Piled foundations were designed and installed to ensure long-term structural stability. A structural engineer was engaged to design the balcony fixings, allowing full compliance with Building Control and safe integration into the overall structure.
Photography