Extensions · Charlton Kings, Cheltenham
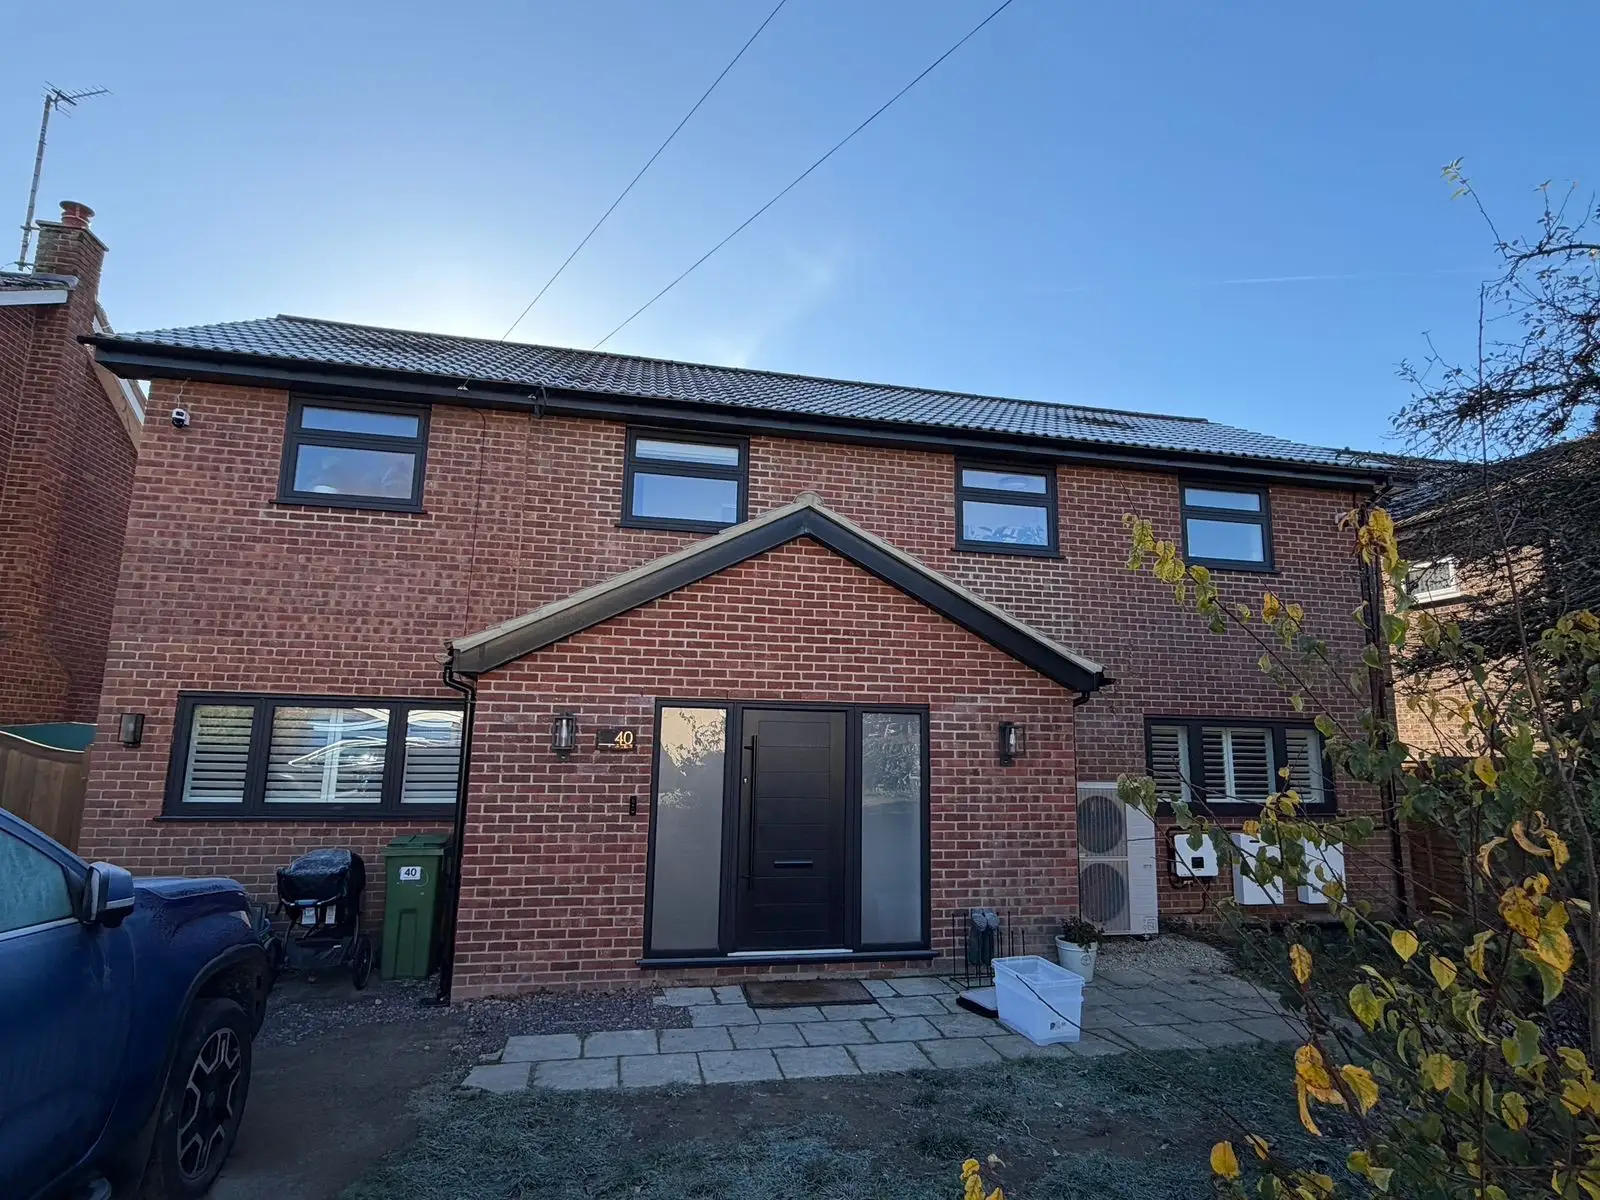
Complete home renovation and rear extension
- Category
- Extensions
- Size & scale
- Four-bedroom detached house · Full renovation and rear extension · Solar panels and air source heat pump
Project overview
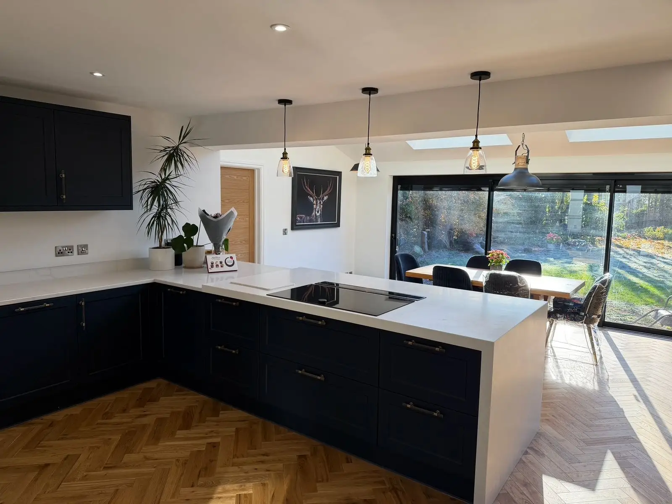
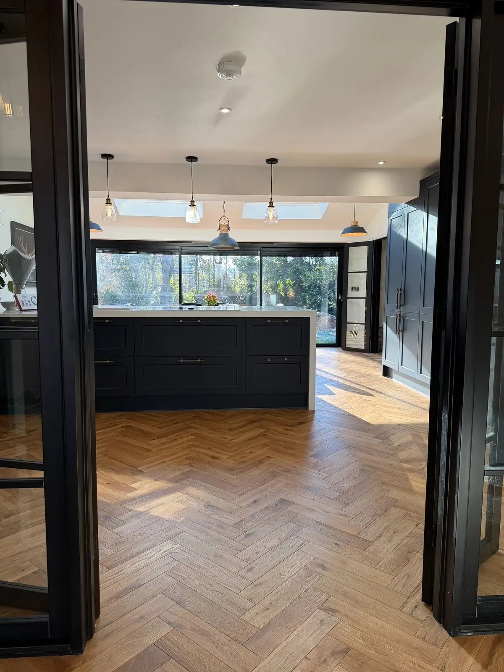
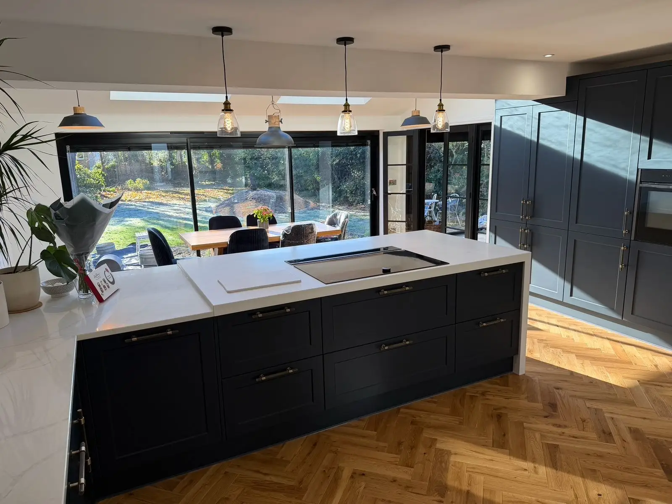
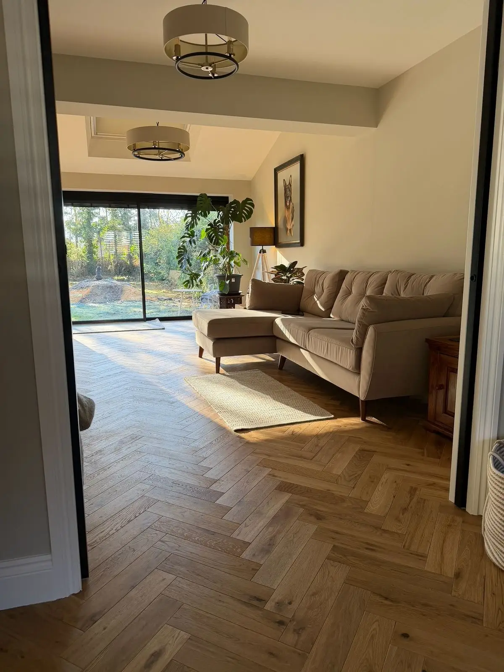
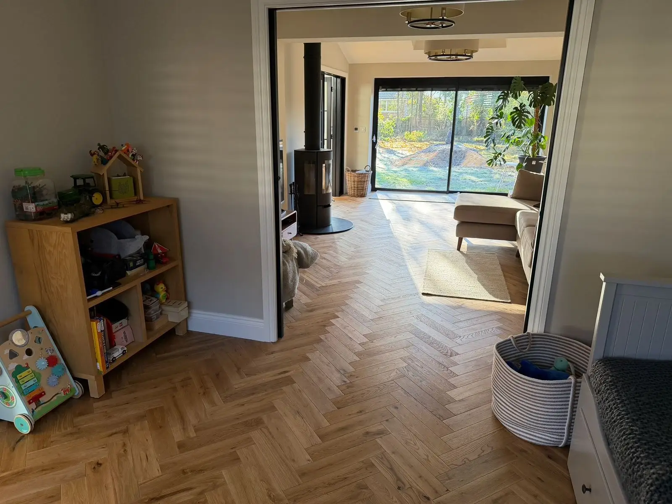
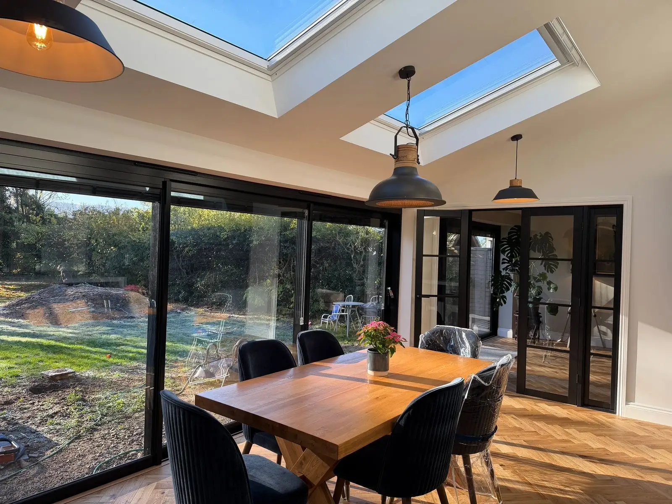
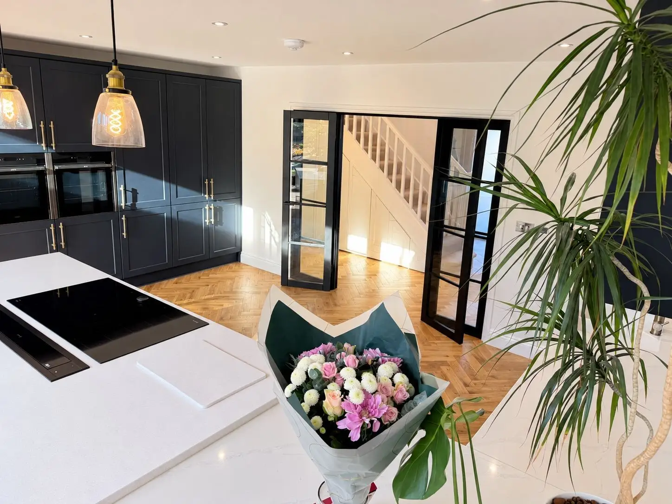
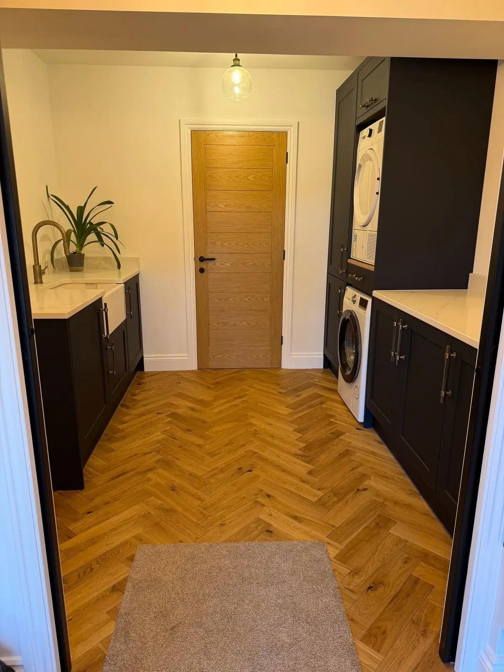
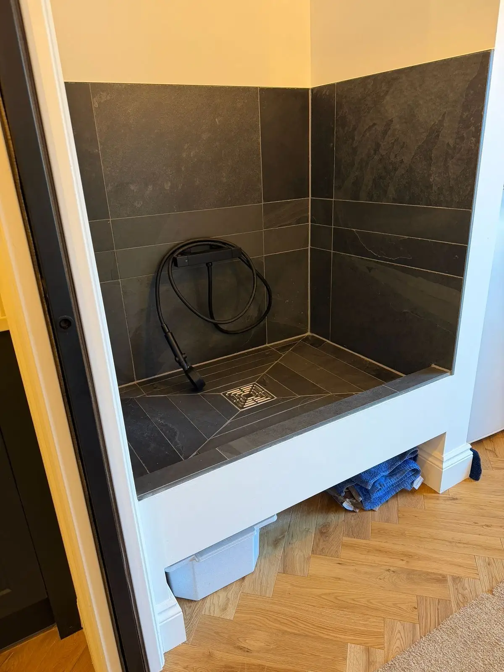
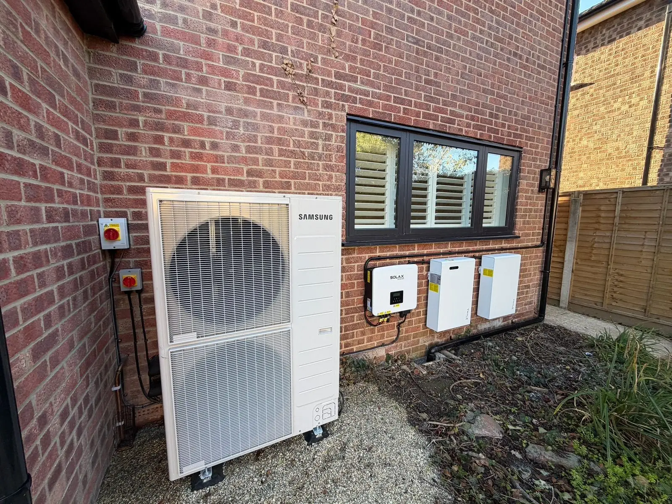
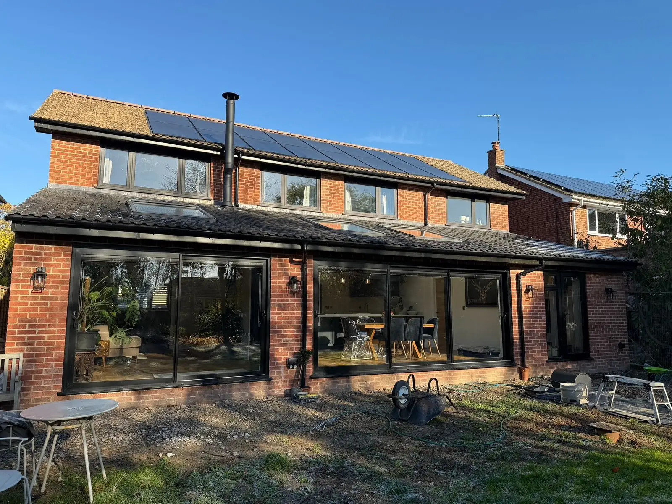
A complete renovation and rear extension transforming a four-bedroom detached house into a bright, spacious and energy-efficient family home. Designed around everyday living, the project features an open-plan kitchen and dining area, a separate snug with log burner, dedicated home office and practical utility/boot room with dog shower. Crittall-style doors, large sliding doors and Velux roof windows maximise natural light, while solar panels and an air source heat pump help future-proof the home and reduce energy costs.
The project includes:
- Full four-bedroom house renovation and rear extension
- Open-plan kitchen/diner with peninsula island
- Separate snug with feature log burner
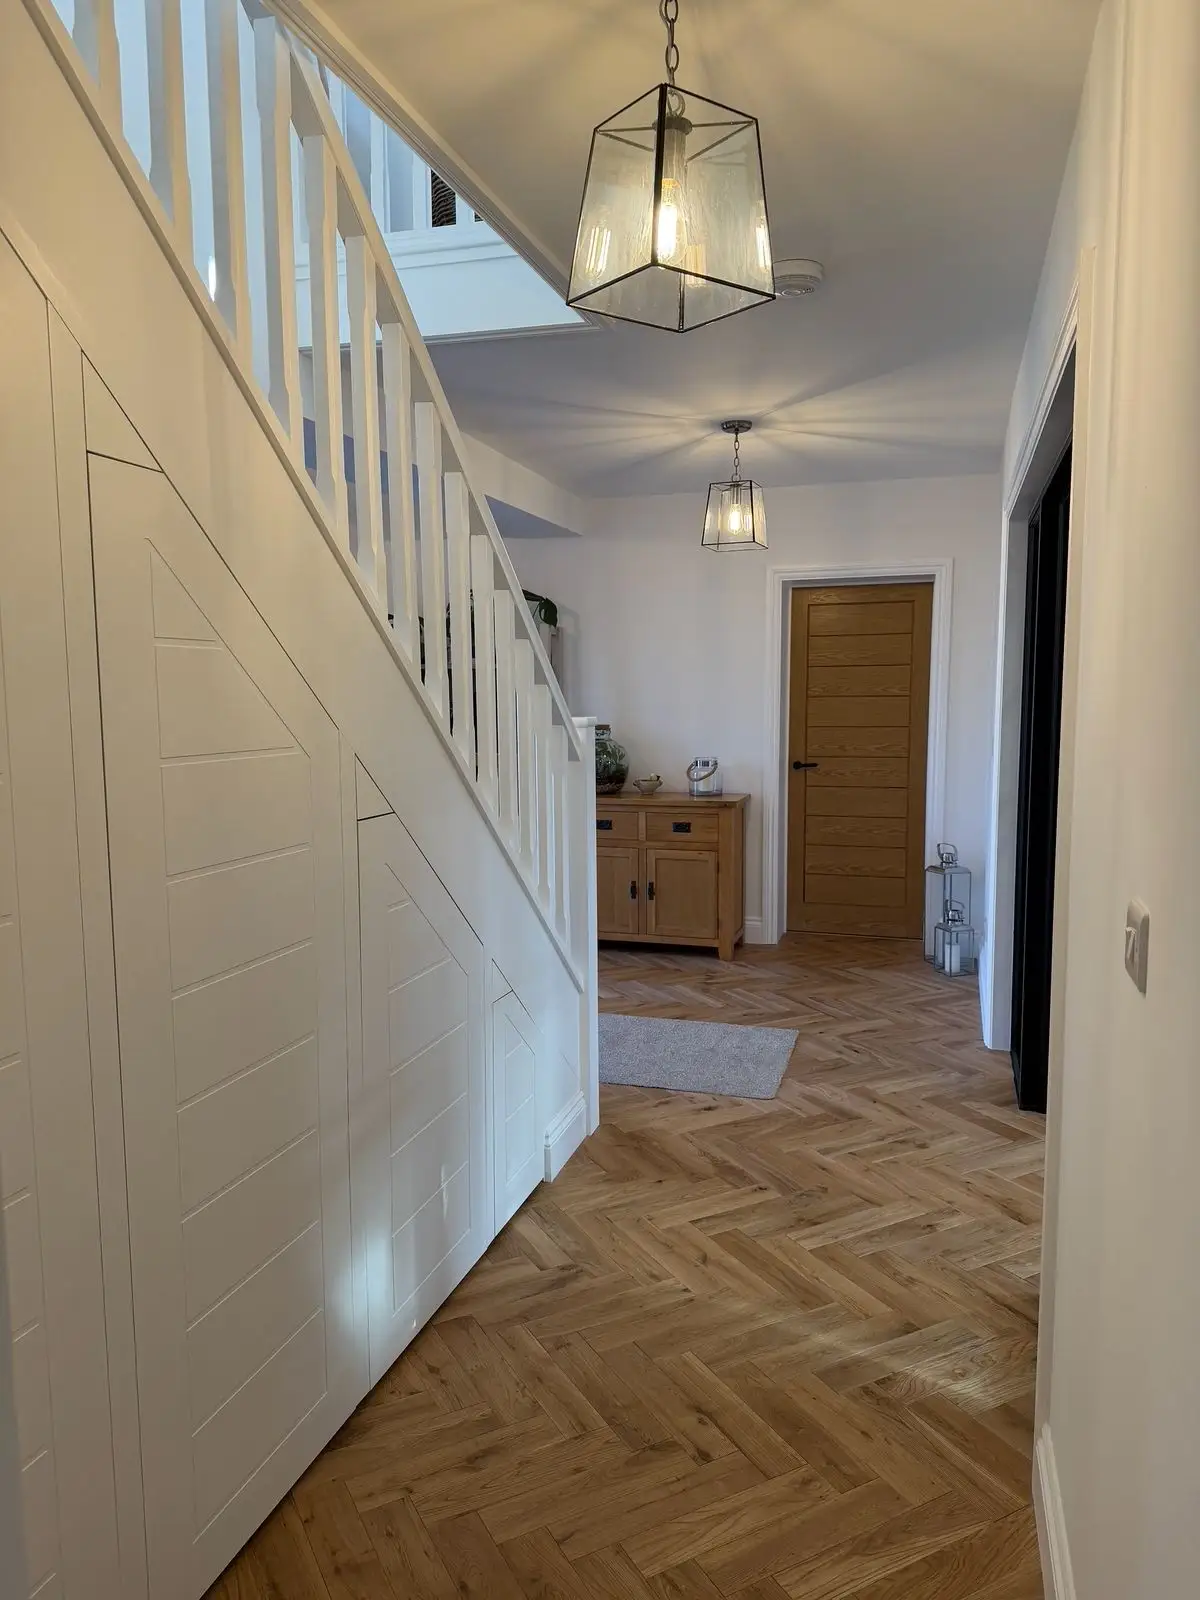
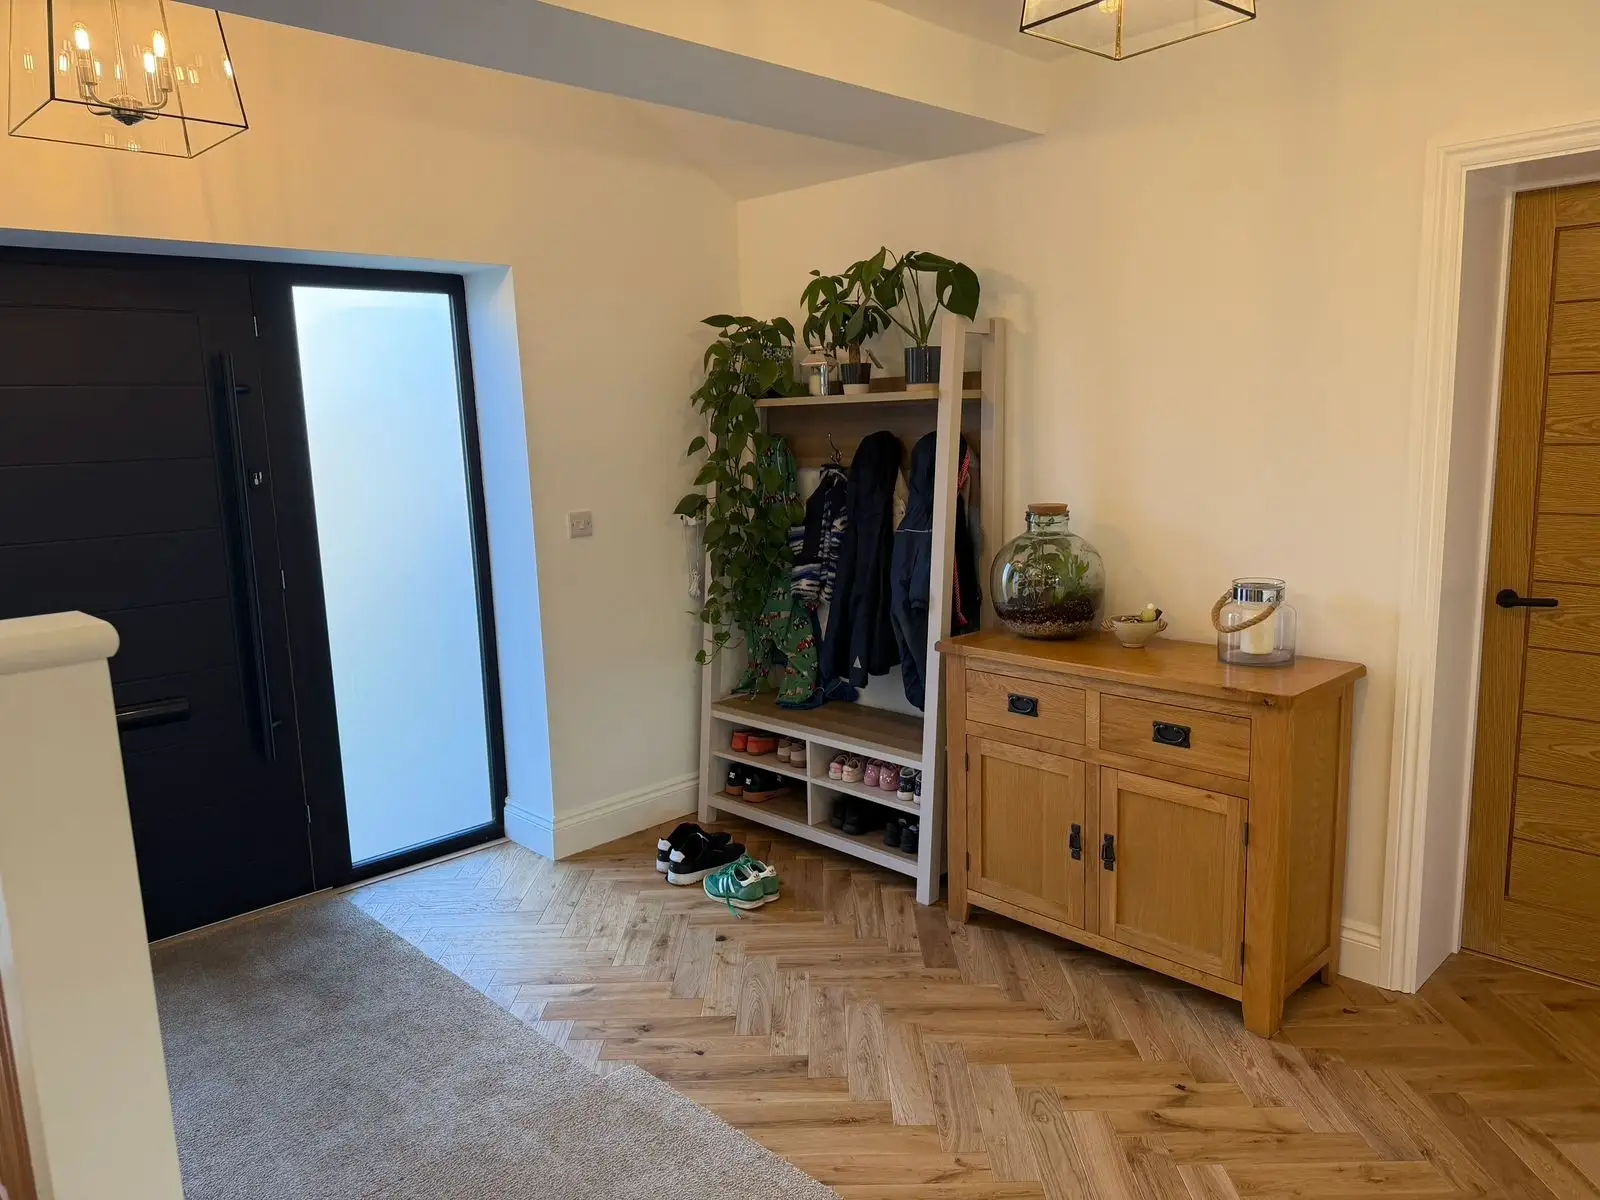
- Spacious entrance hall with built-in storage
- Home office and utility/boot room with dog shower
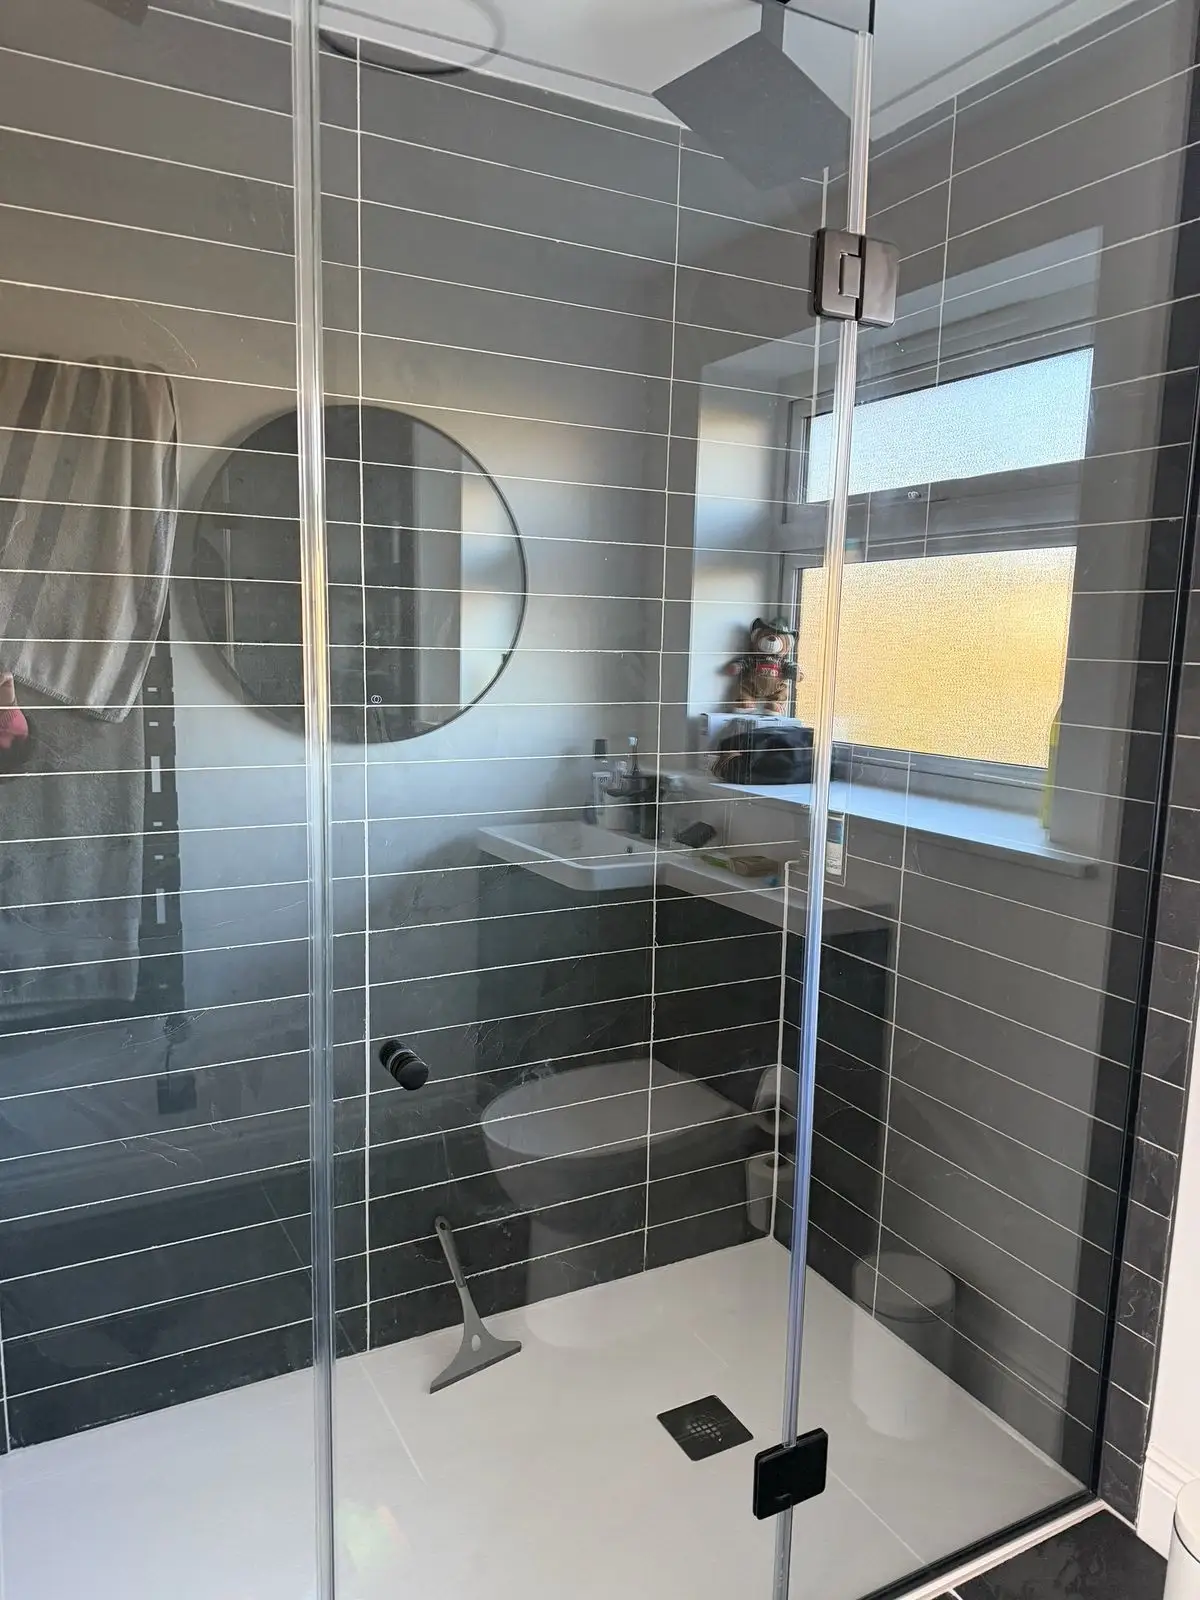
- Master bedroom with en-suite and walk-in shower
- Solar panels and air source heat pump
- Herringbone flooring throughout downstairs
A thoughtfully transformed home combining practical family living, contemporary design and energy-efficient technology for comfortable living well into the future.
Photography