New Builds · Churchdown, Gloucester
Subterranean new build
- Category
- New Builds
- Size & scale
- Two-bedroom house · Two levels, one below ground · Sunken central courtyard
Project overview
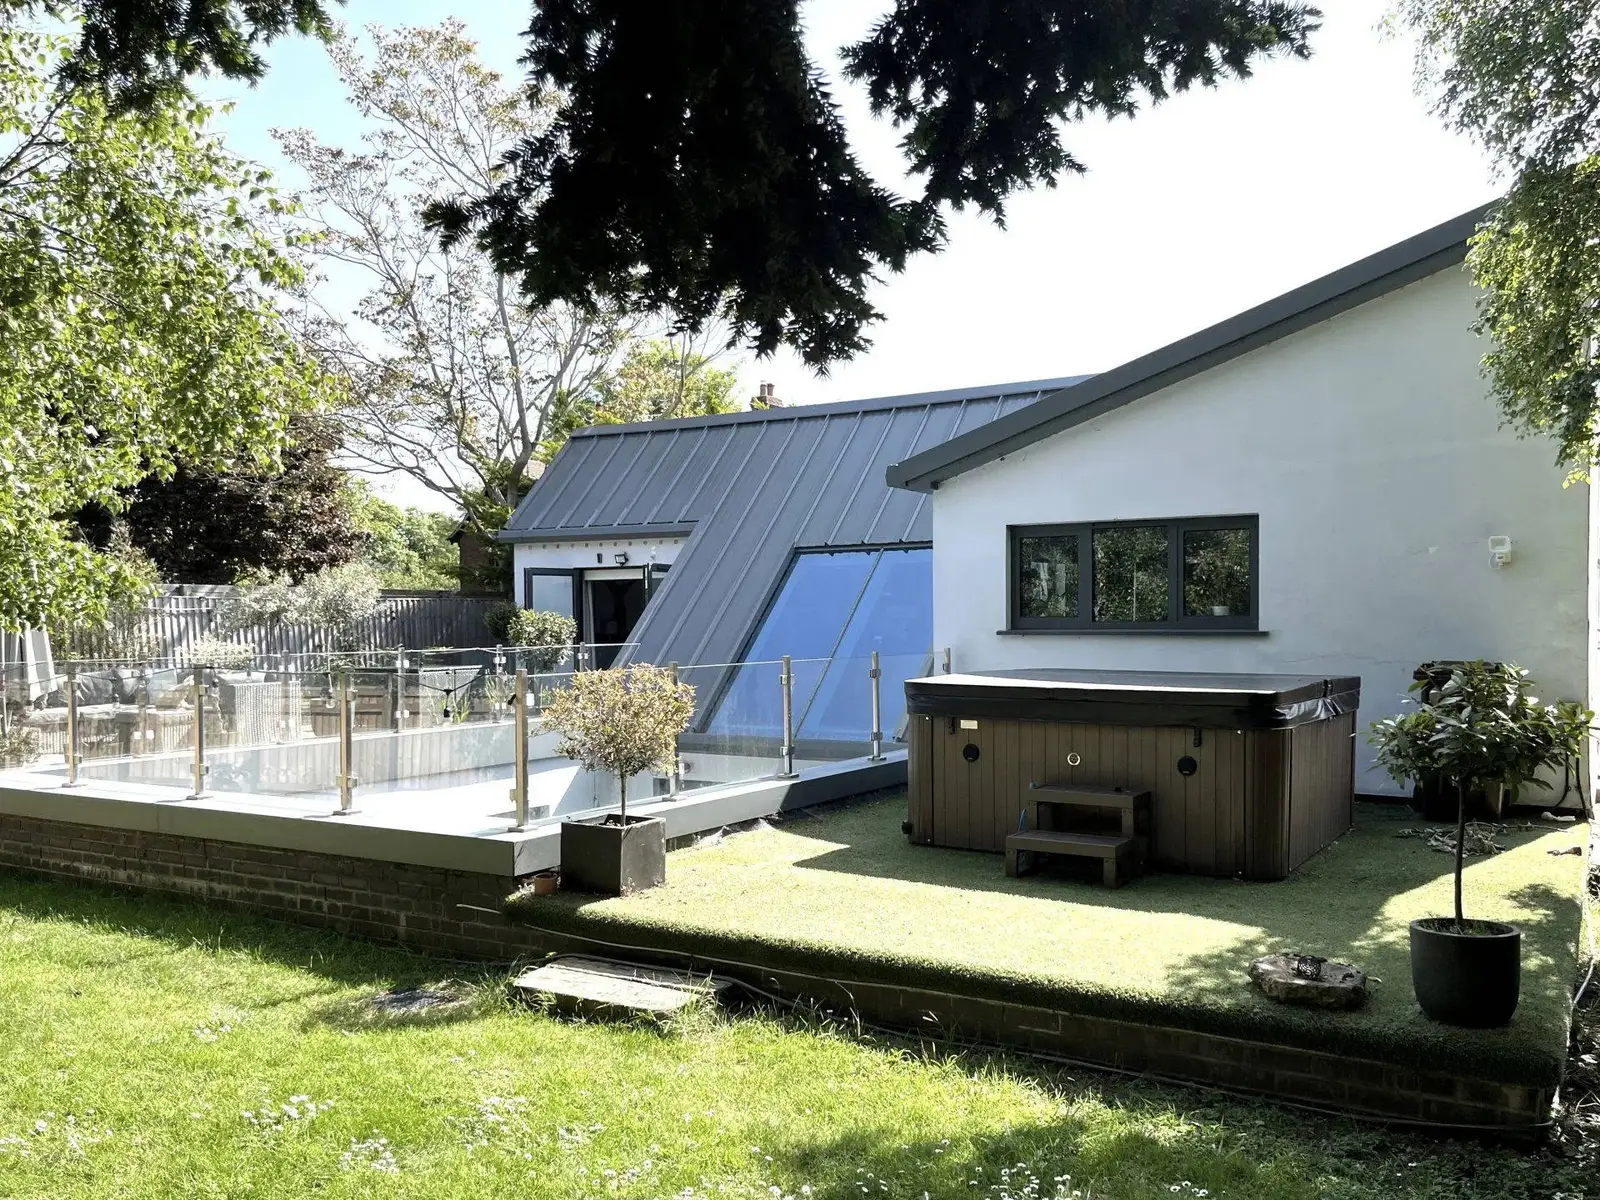
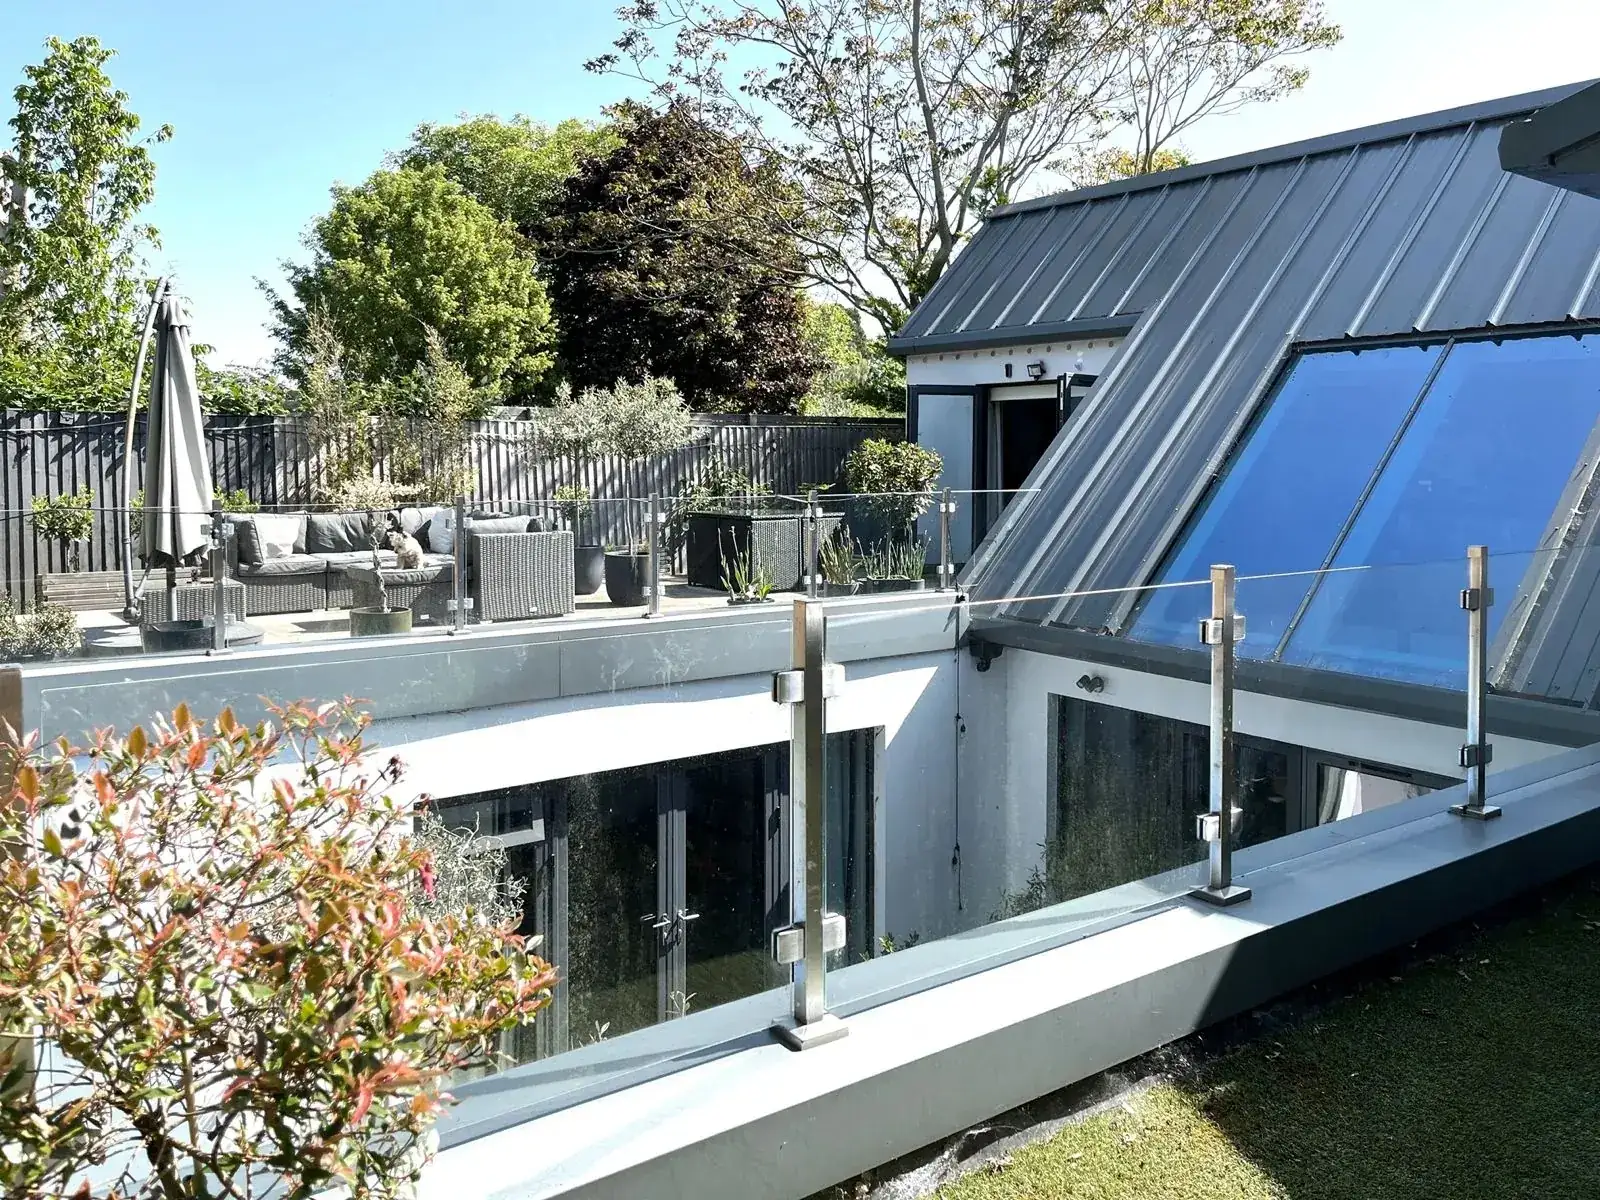
Creating a home that makes the most of its surroundings while maintaining privacy was at the heart of this unusual new-build project in Churchdown, Gloucester. Working alongside PSK Architect, Thorn Homes brought the design to life, constructing a distinctive two-bedroom property arranged over two levels, with part of the home set below ground level. The clever design allowed the house to retain the appearance of a single-storey bungalow from the outside, helping it sit comfortably within the surrounding neighbourhood while creating additional living space below.
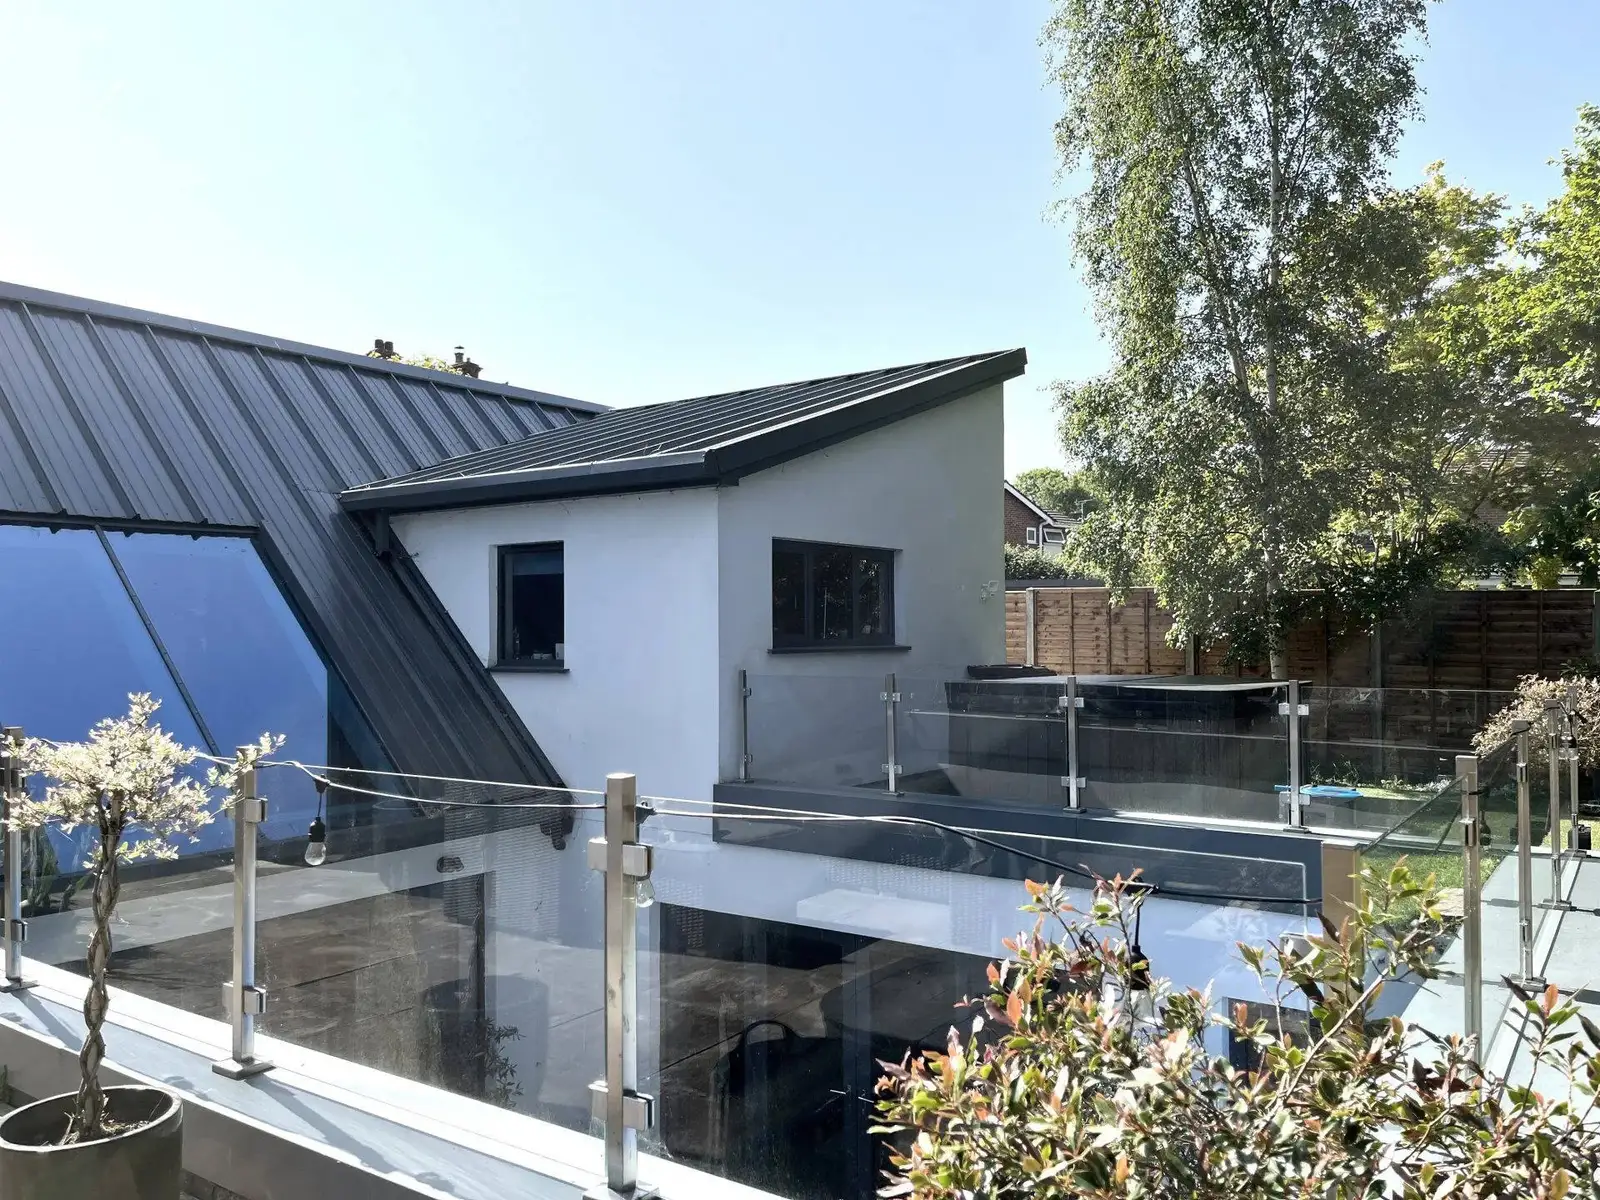
One of the standout features of the property is its sunken central courtyard, which provides a private outdoor space and brings natural light into the surrounding rooms.
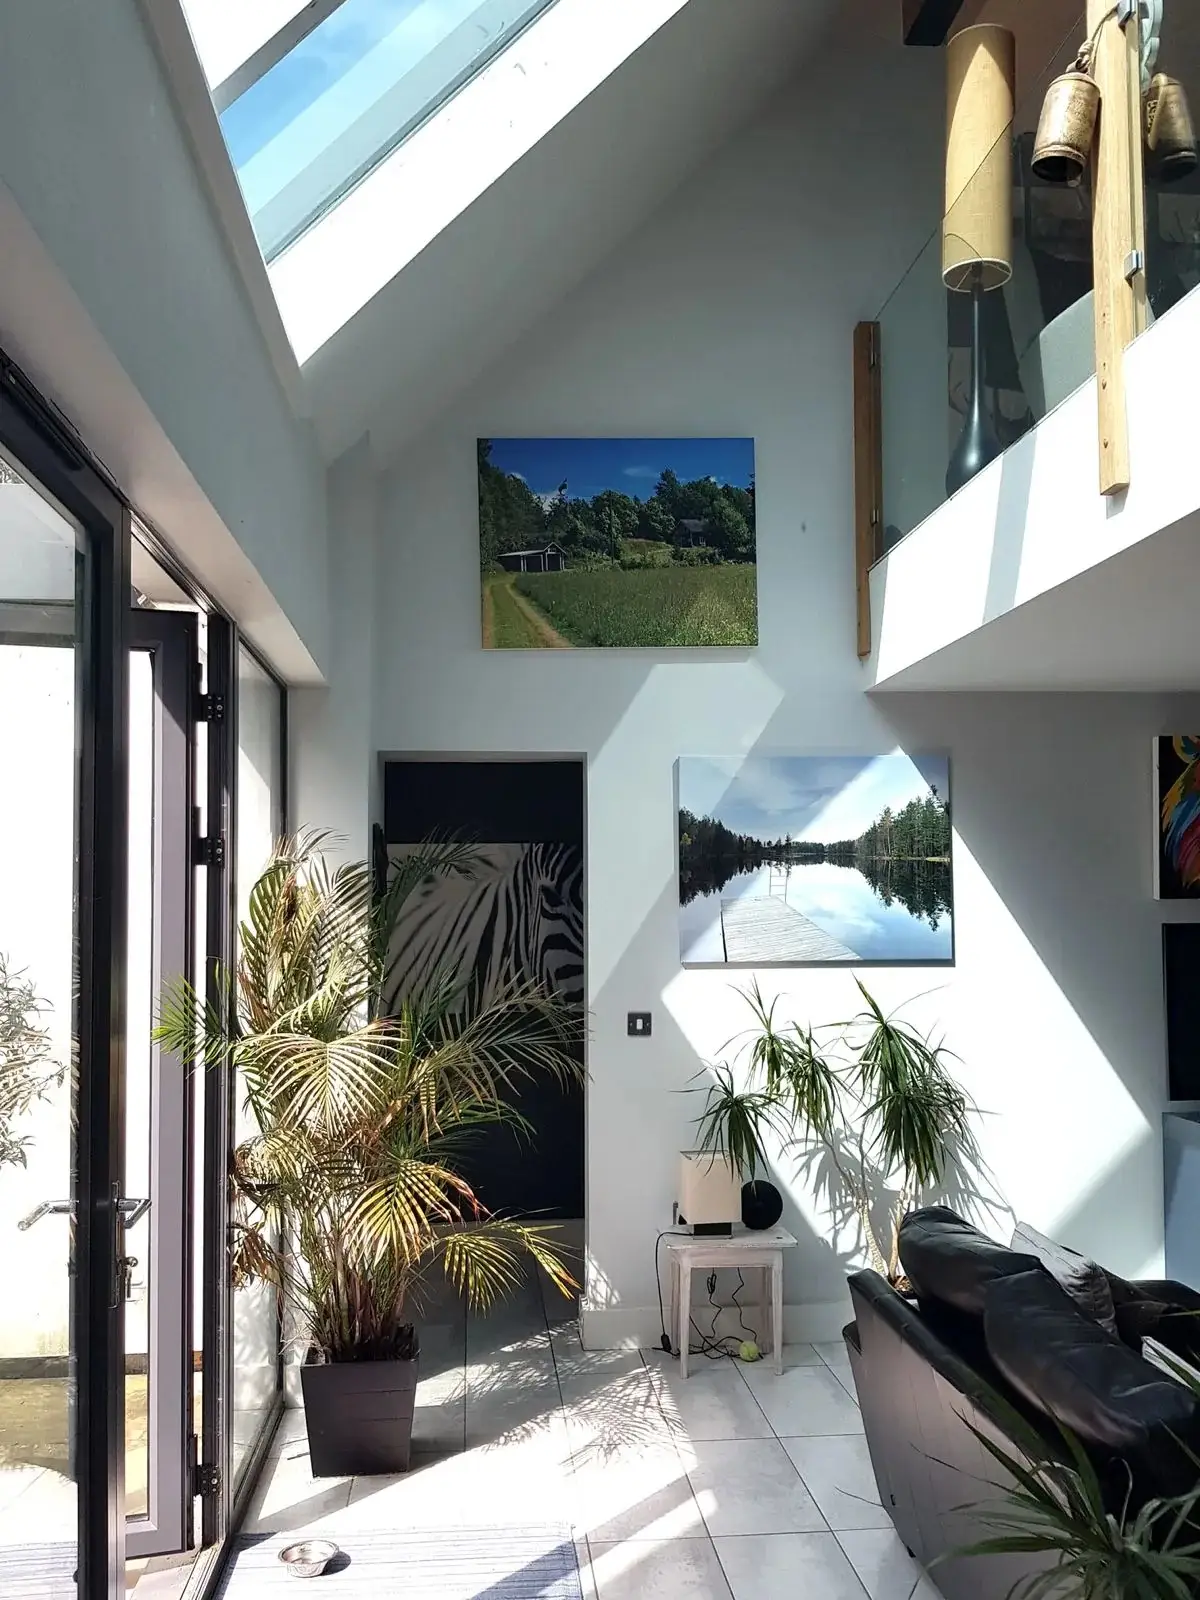
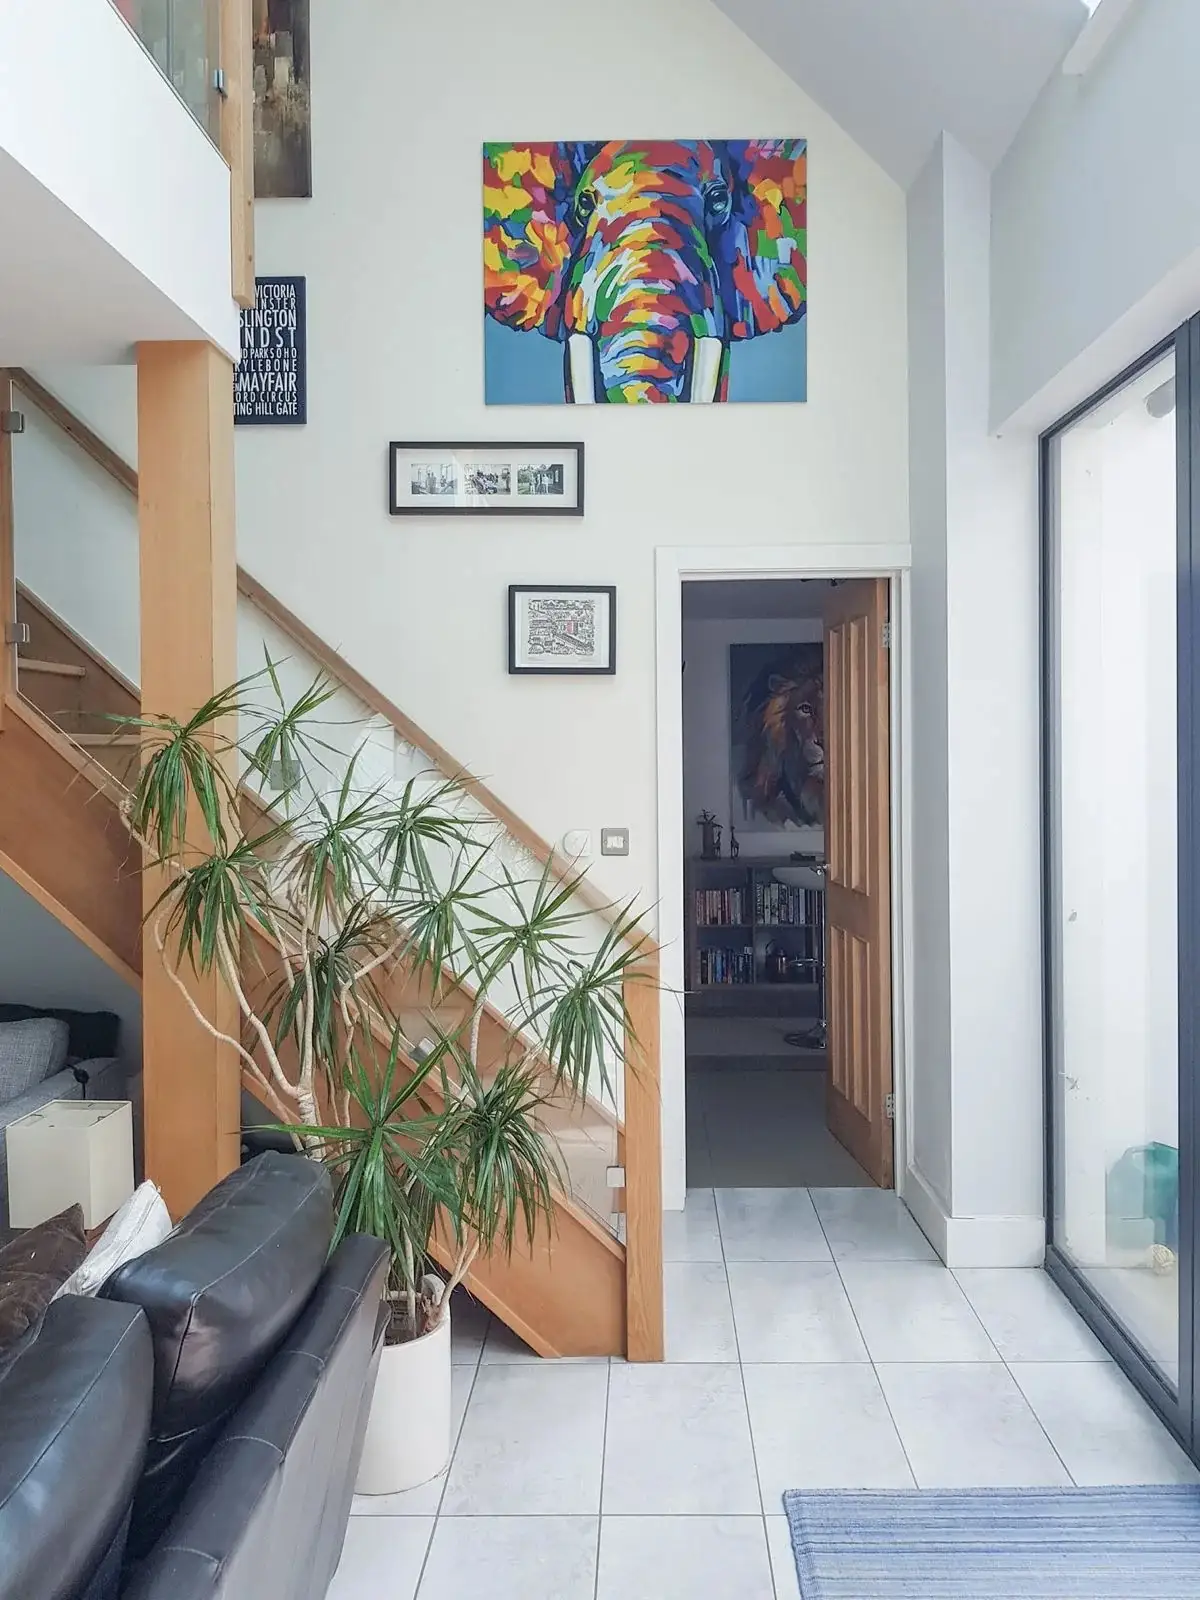
Large glazed areas and a glazed roof above the living space help create a feeling of openness, allowing daylight to travel through the interior and strengthening the connection between the house and its gardens.
The accommodation has been carefully arranged around the courtyard, while a roof terrace with glass balustrades provides another opportunity to enjoy the outdoor surroundings.
The project includes:
- Sunken courtyard: A private outdoor space at the heart of the house that brings daylight into the rooms around it.
- Glazed roof: Daylight travels down through the living space to the lower level.
- Roof terrace: Glass balustrades open the terrace up to the surrounding gardens.
- A bungalow from the street: Two levels of accommodation that read as a single-storey home from outside.
This project demonstrates how thoughtful architectural design and considered construction can create something quite different from a conventional new-build home. By working closely with PSK Architect, Thorn Homes delivered a home that makes excellent use of its site, combines privacy with openness and integrates the surrounding landscape into everyday living.
The architectural design for this project was created by PSK Architect, whose website has the original design, drawings and project photography. Photography by Amanda and Paul Karlsson.
Photography