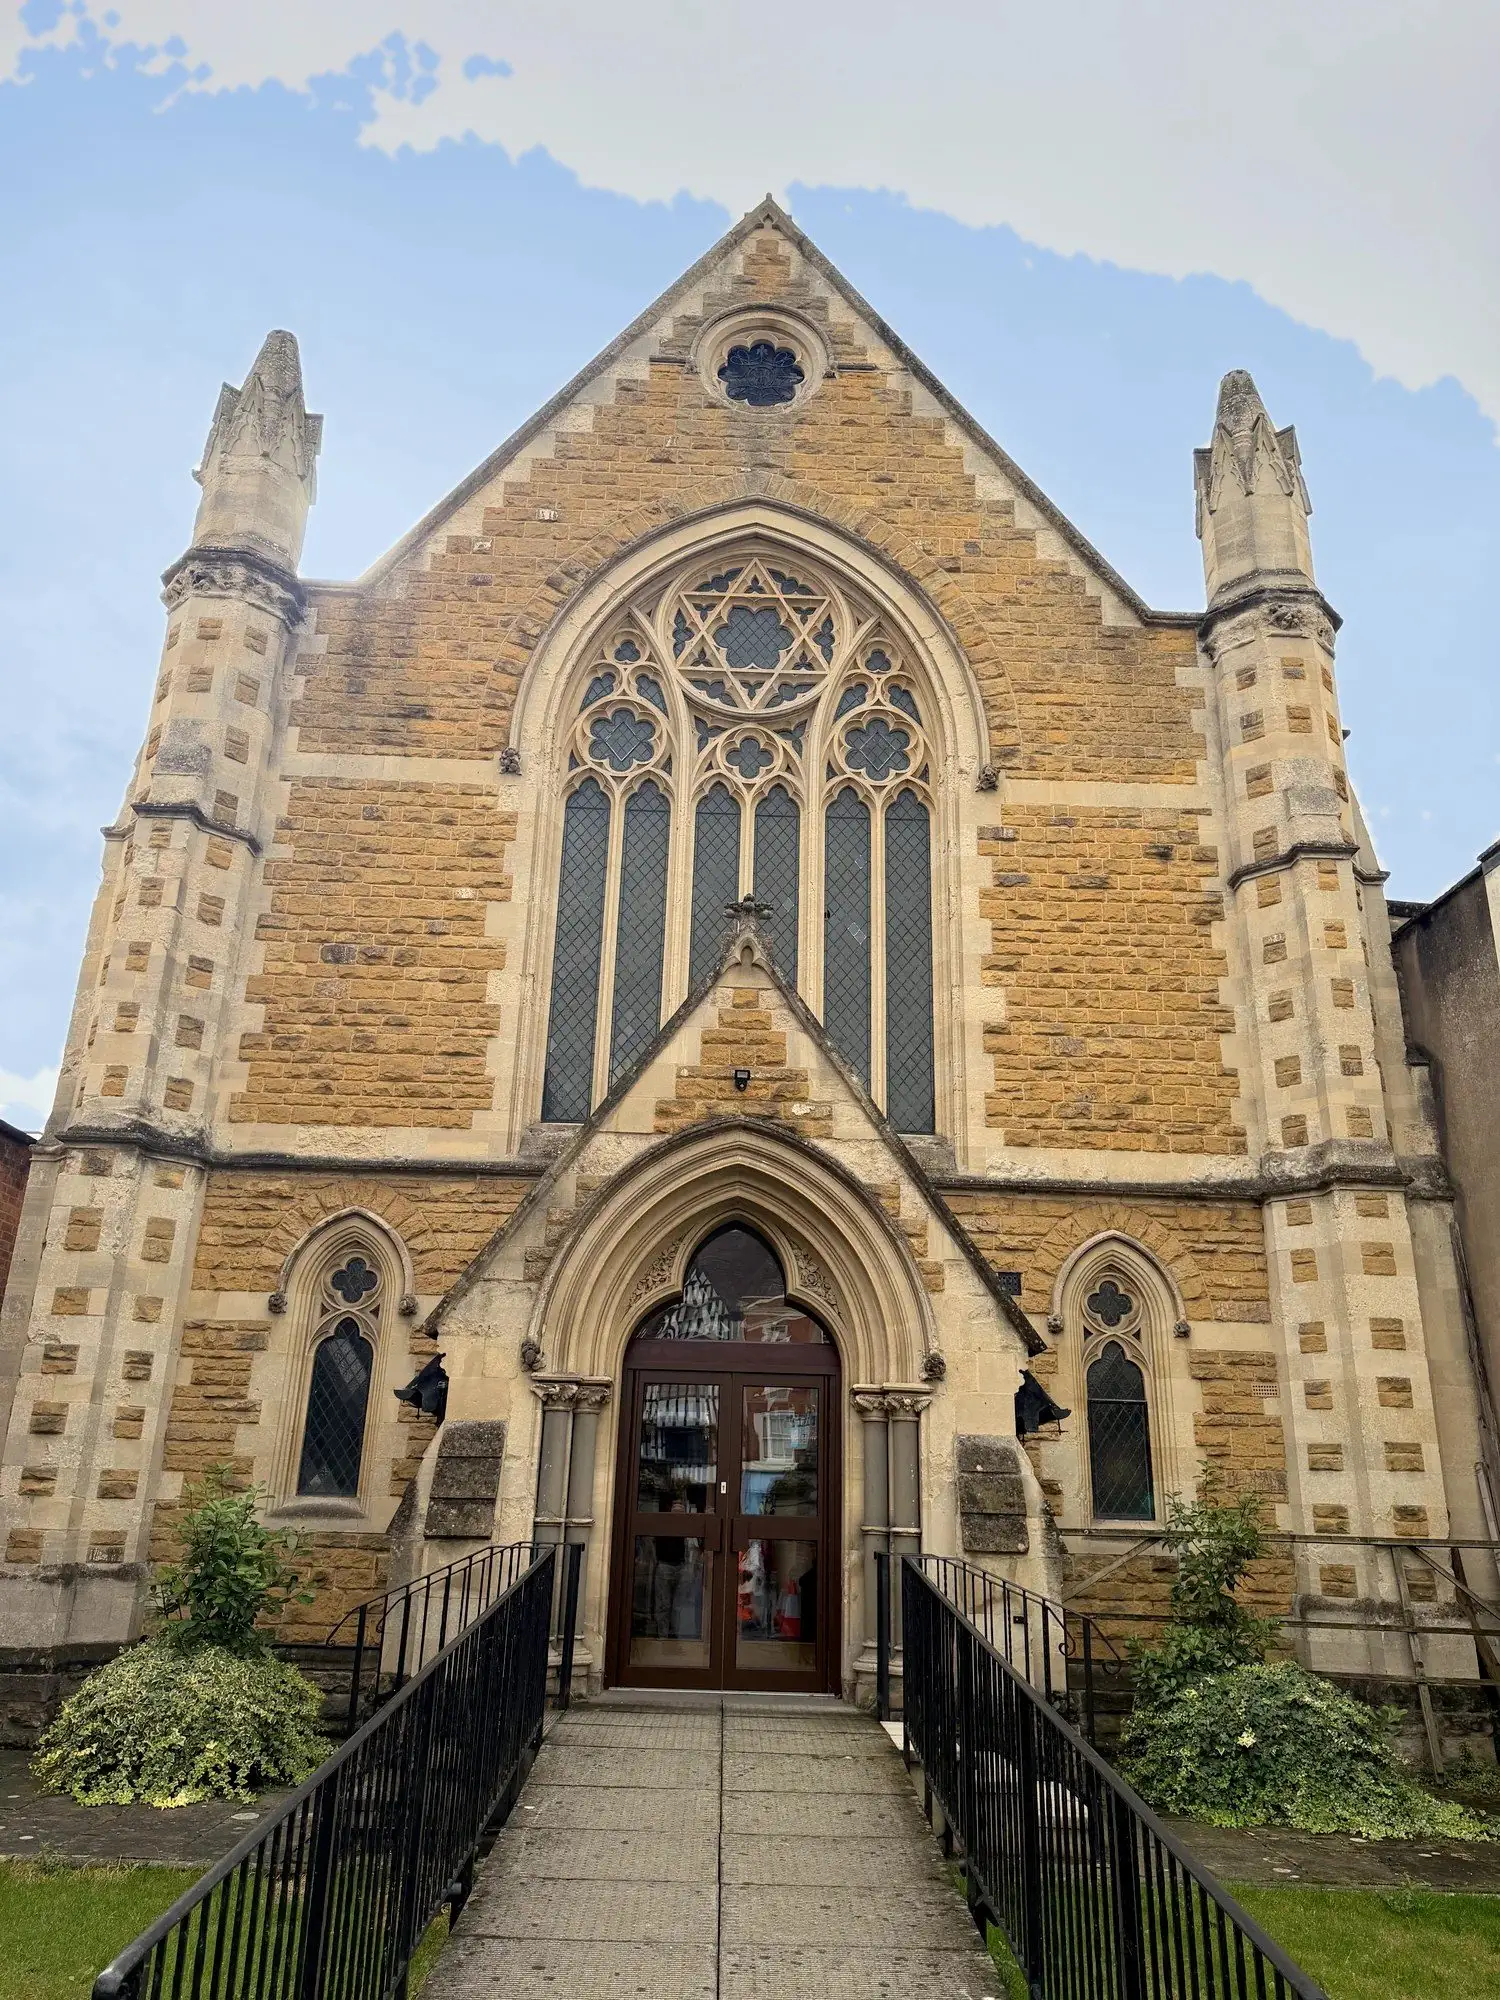
Commercial · Tewkesbury
Tewkesbury Methodist Church refurbishment
- Category
- Commercial
Project overview
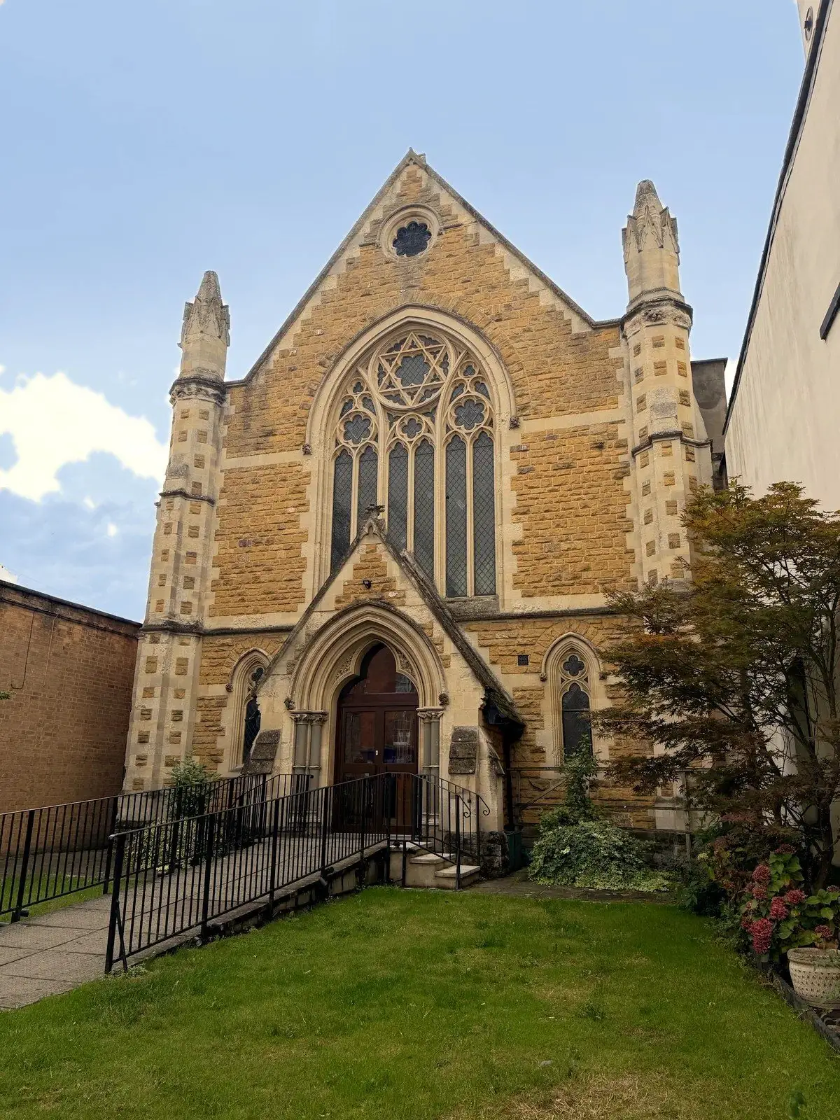
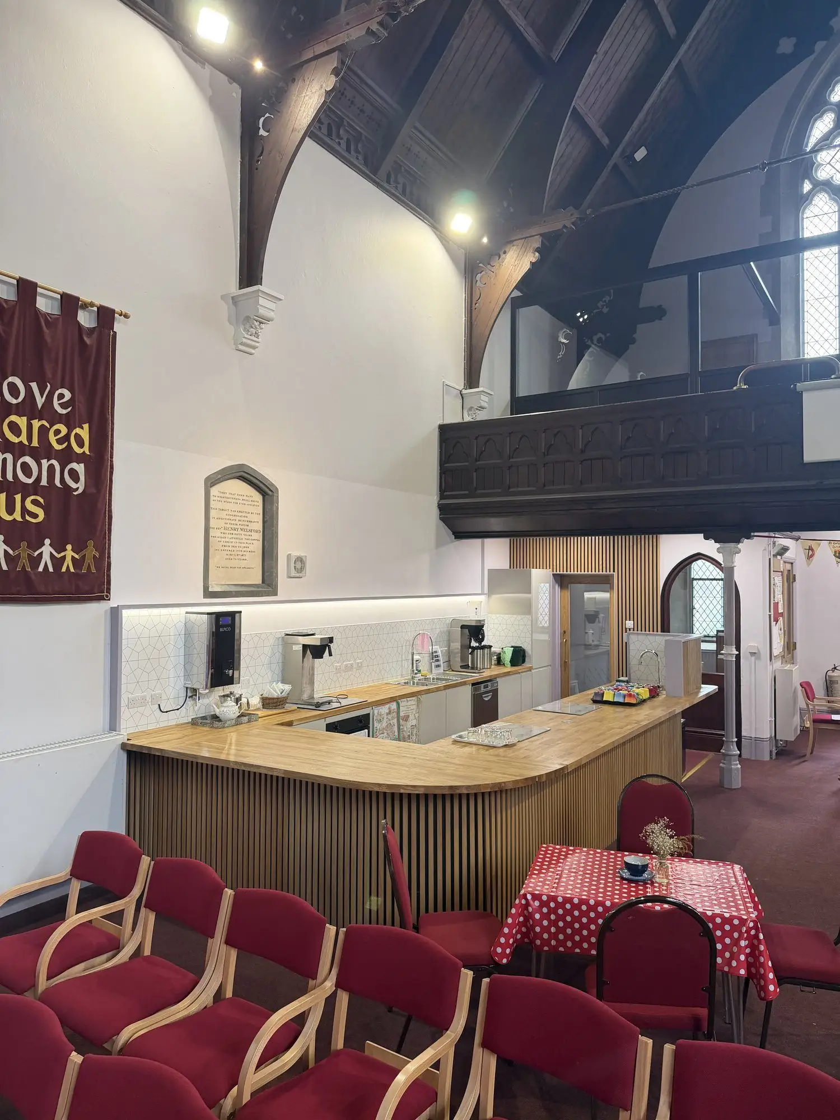
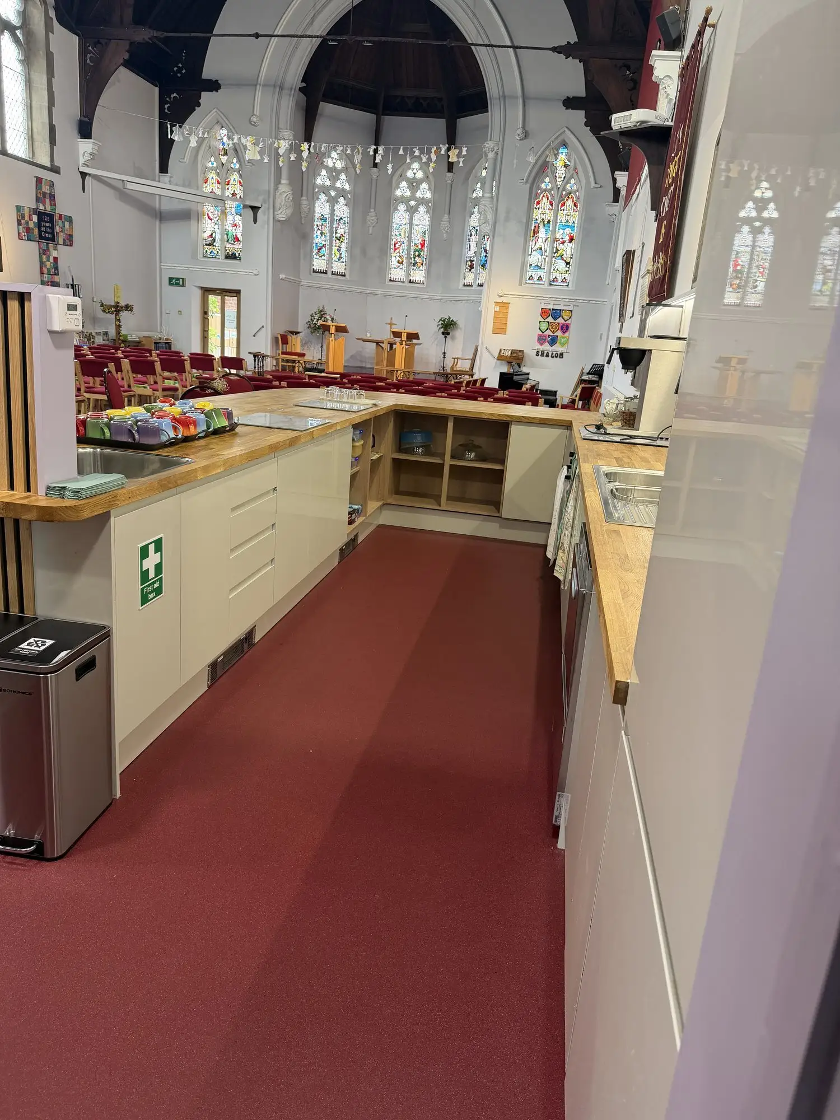
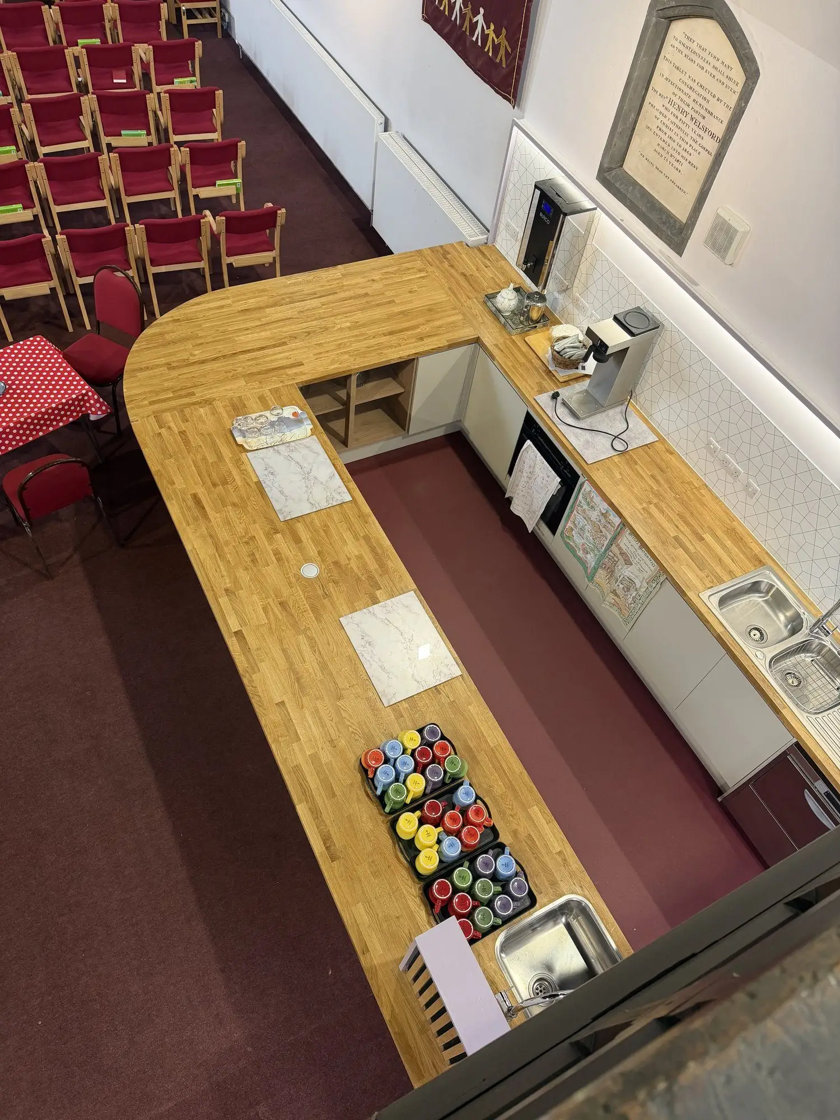
The refurbishment of a much-loved Tewkesbury landmark, designed by PSK Architect and built by Thorn Homes. The church now has a new glazed entrance, a kitchen and coffee area, flexible meeting space, better access with a new lift, and a function hall that can be used on its own, while keeping the building's character and stained glass windows.
The brief was to improve the church's facilities and accessibility while making better use of the existing building: new community and meeting spaces, better access and circulation, upgraded kitchen facilities and more flexibility for the church and function hall. The design also had to keep the character and key features of the building, including its stained glass windows.
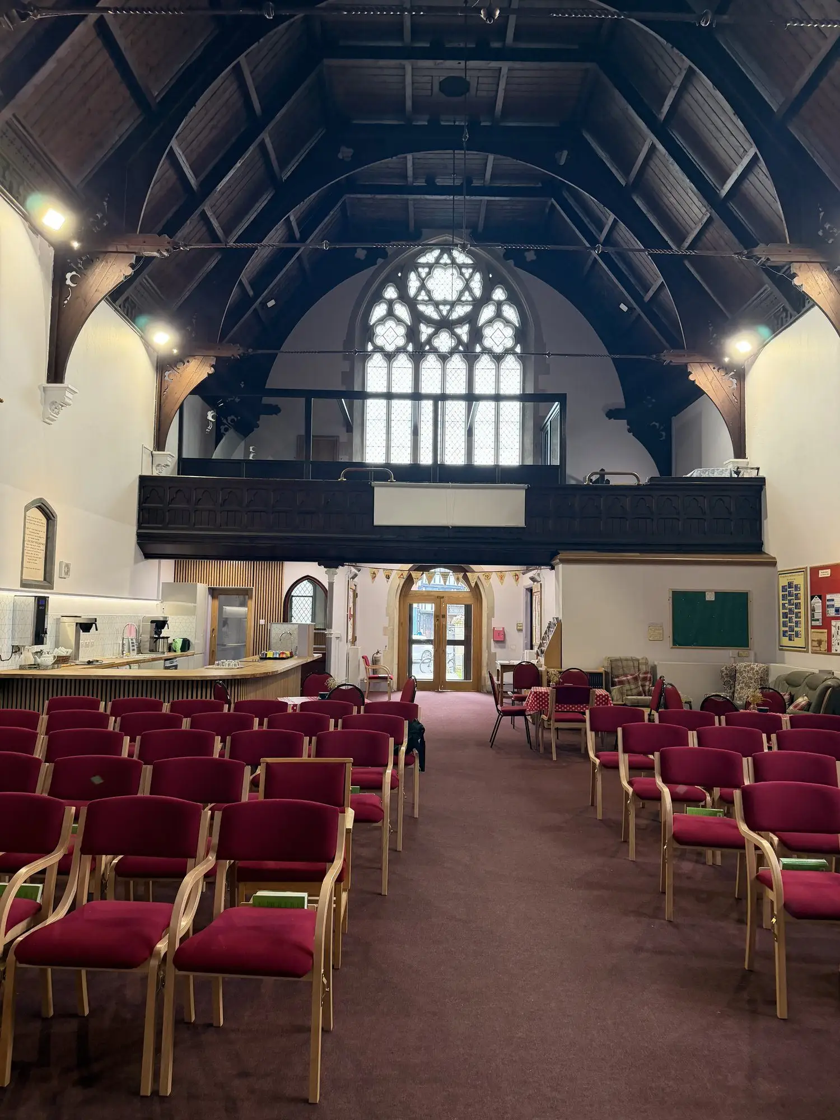
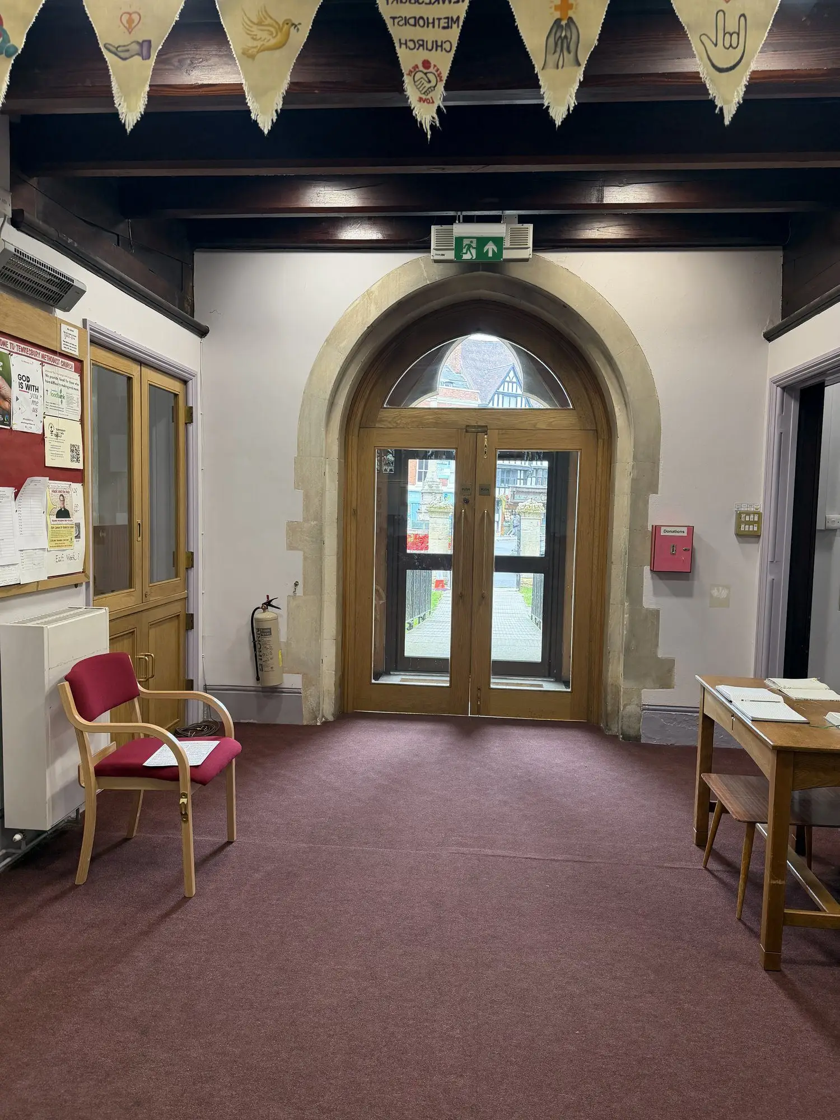
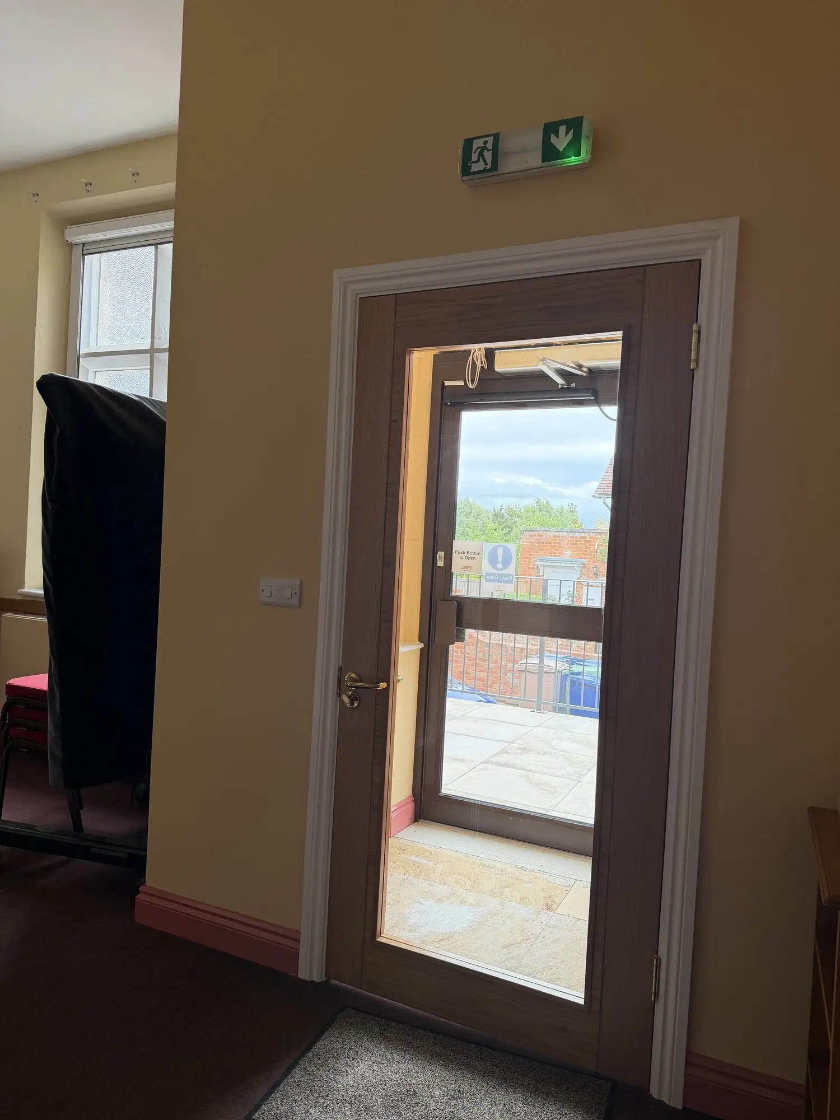
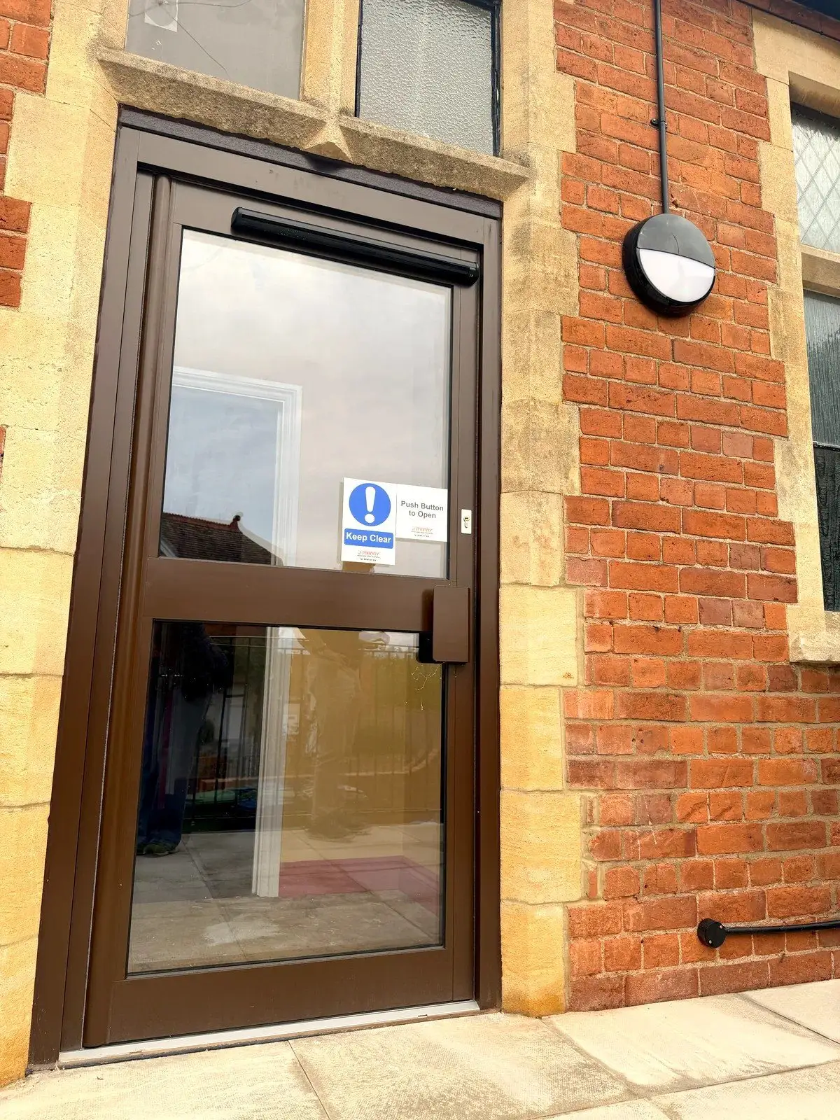
A new glazed entrance creates a lighter, more welcoming arrival and lets visitors see the stained glass windows. The existing stairway entrance was opened up to improve access and bring in more natural light. Within the main church, a new kitchen and coffee area gives people somewhere to meet, and the old kitchen has been converted into an office.
The project includes:
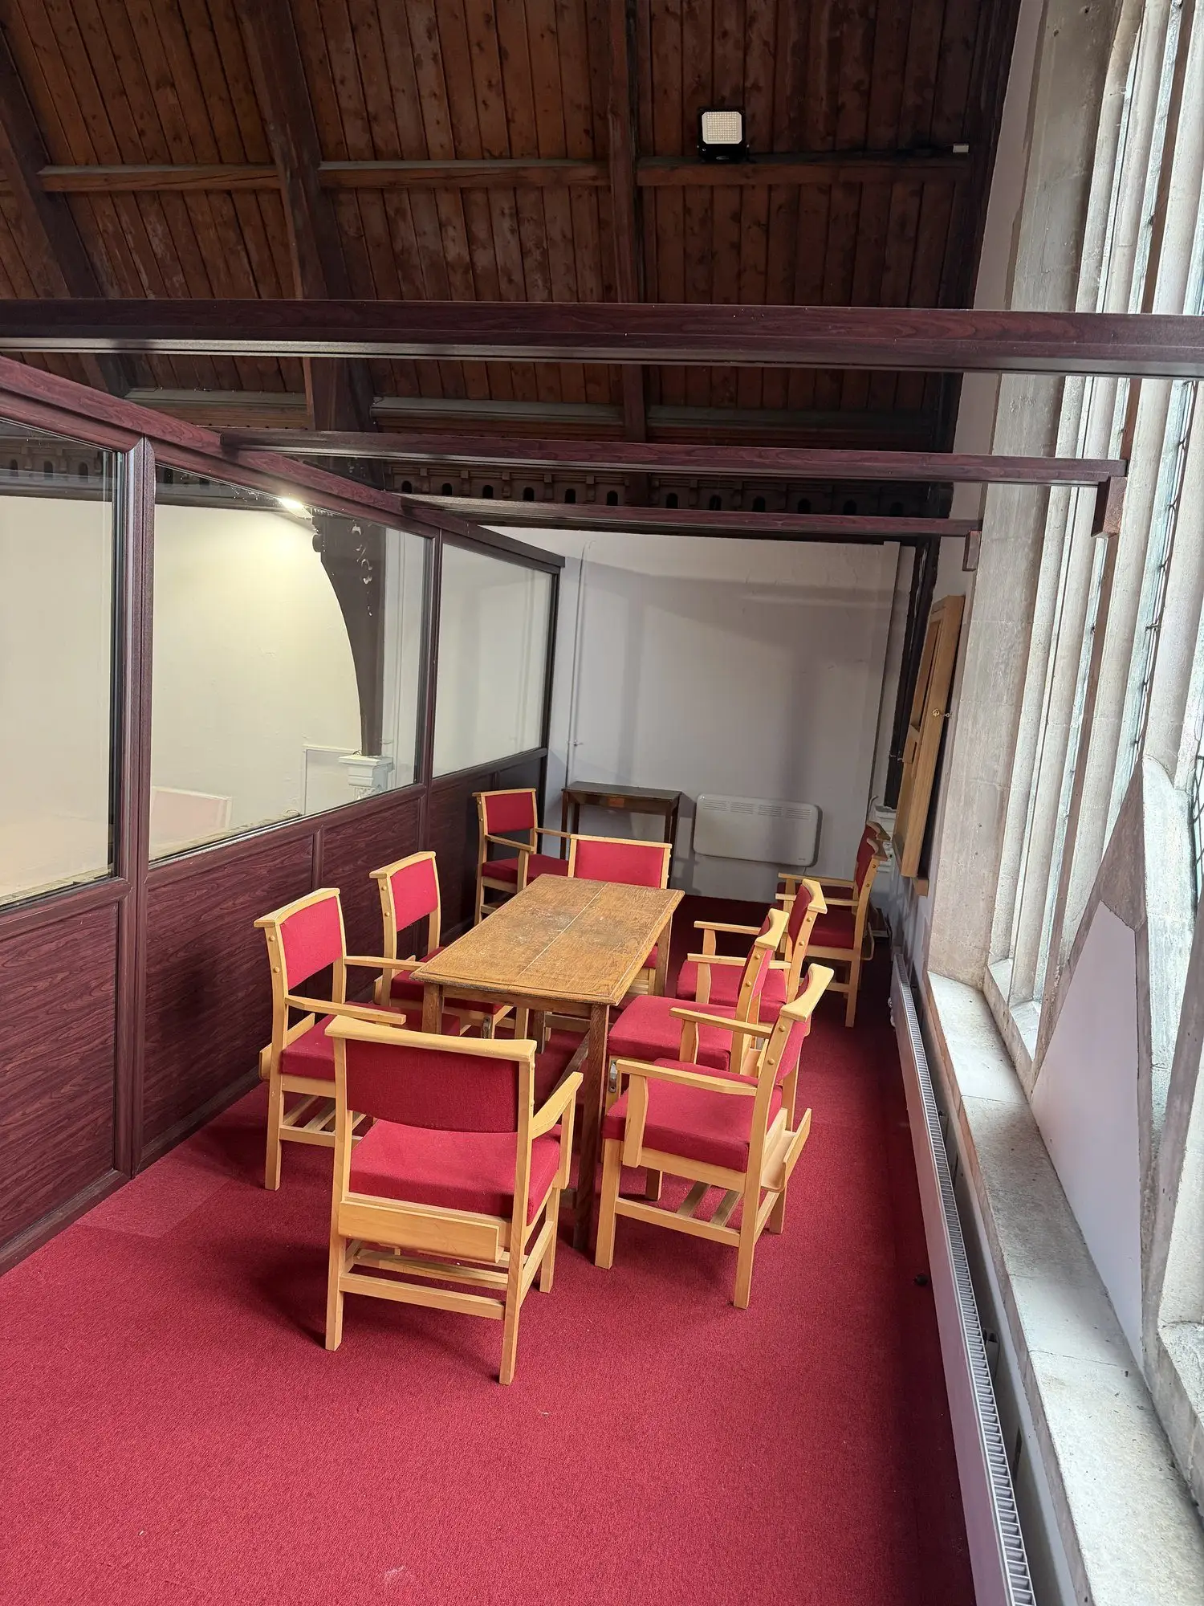
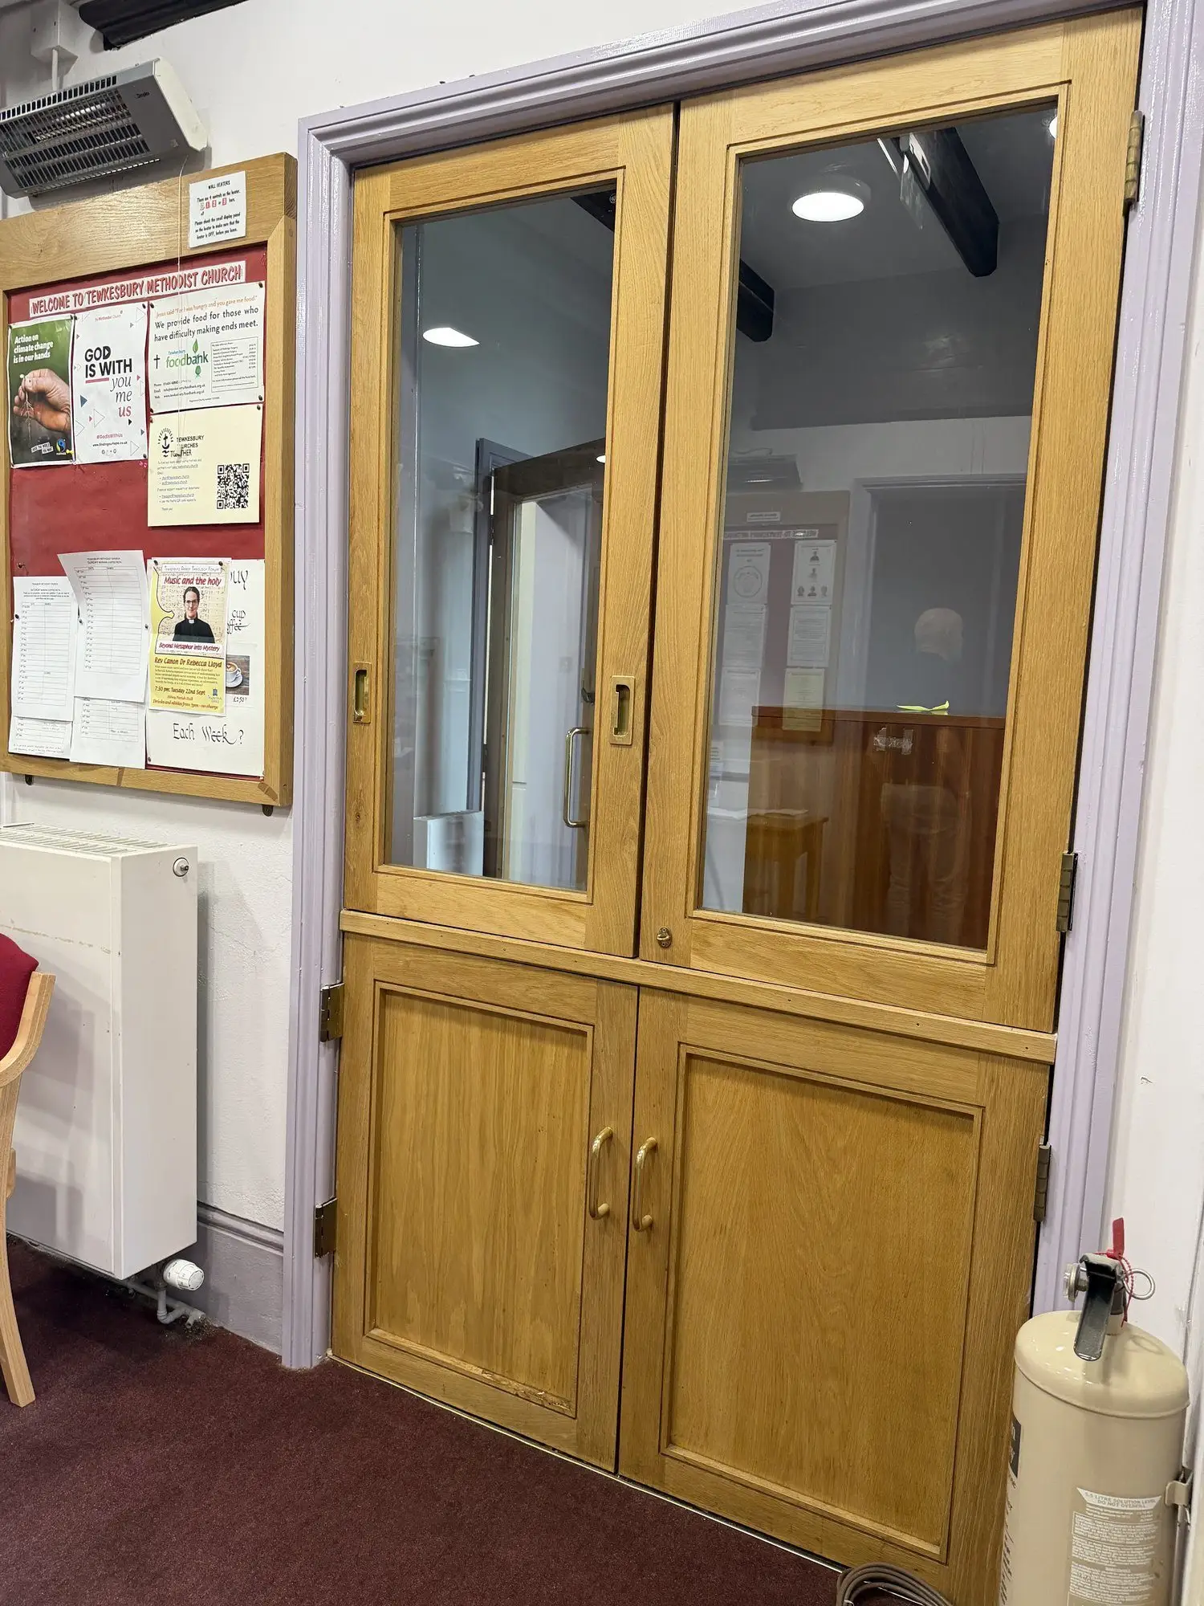
- Balcony meeting space: Glazed screens to the upstairs balcony create a flexible meeting and function space, with views into the church.
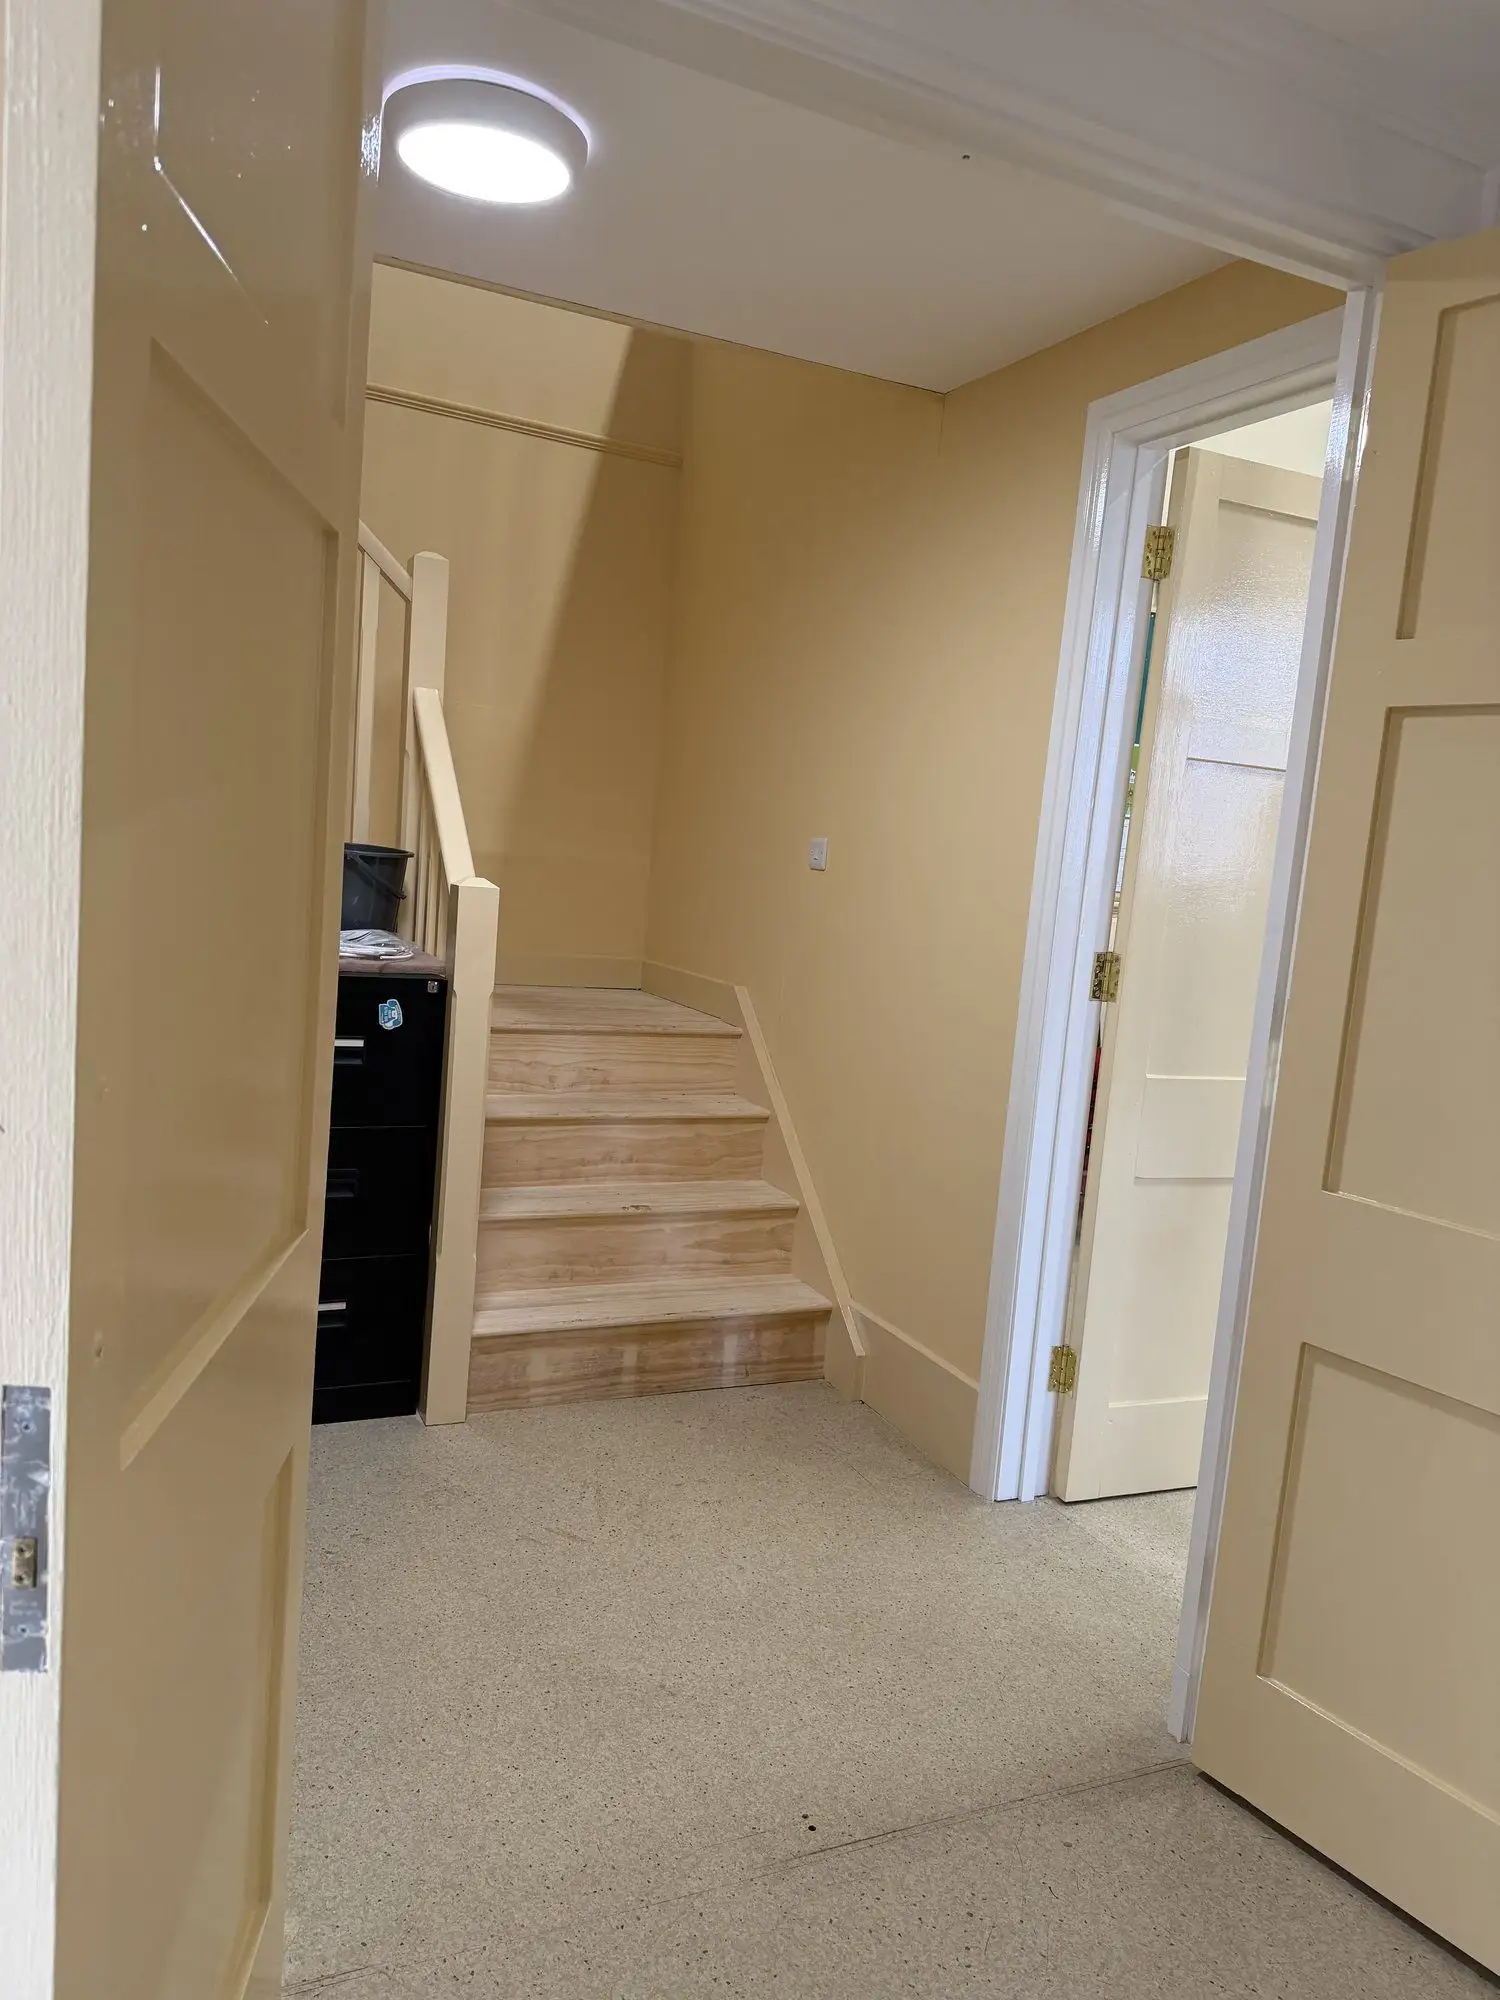
- Storage: New storage and a staircase up to an additional mezzanine storage area in the rear hall.
- Safer rear entrance: A new rear entrance replaces the hazardous side entrance.
- Accessibility: Improved wheelchair access, including a new lift.
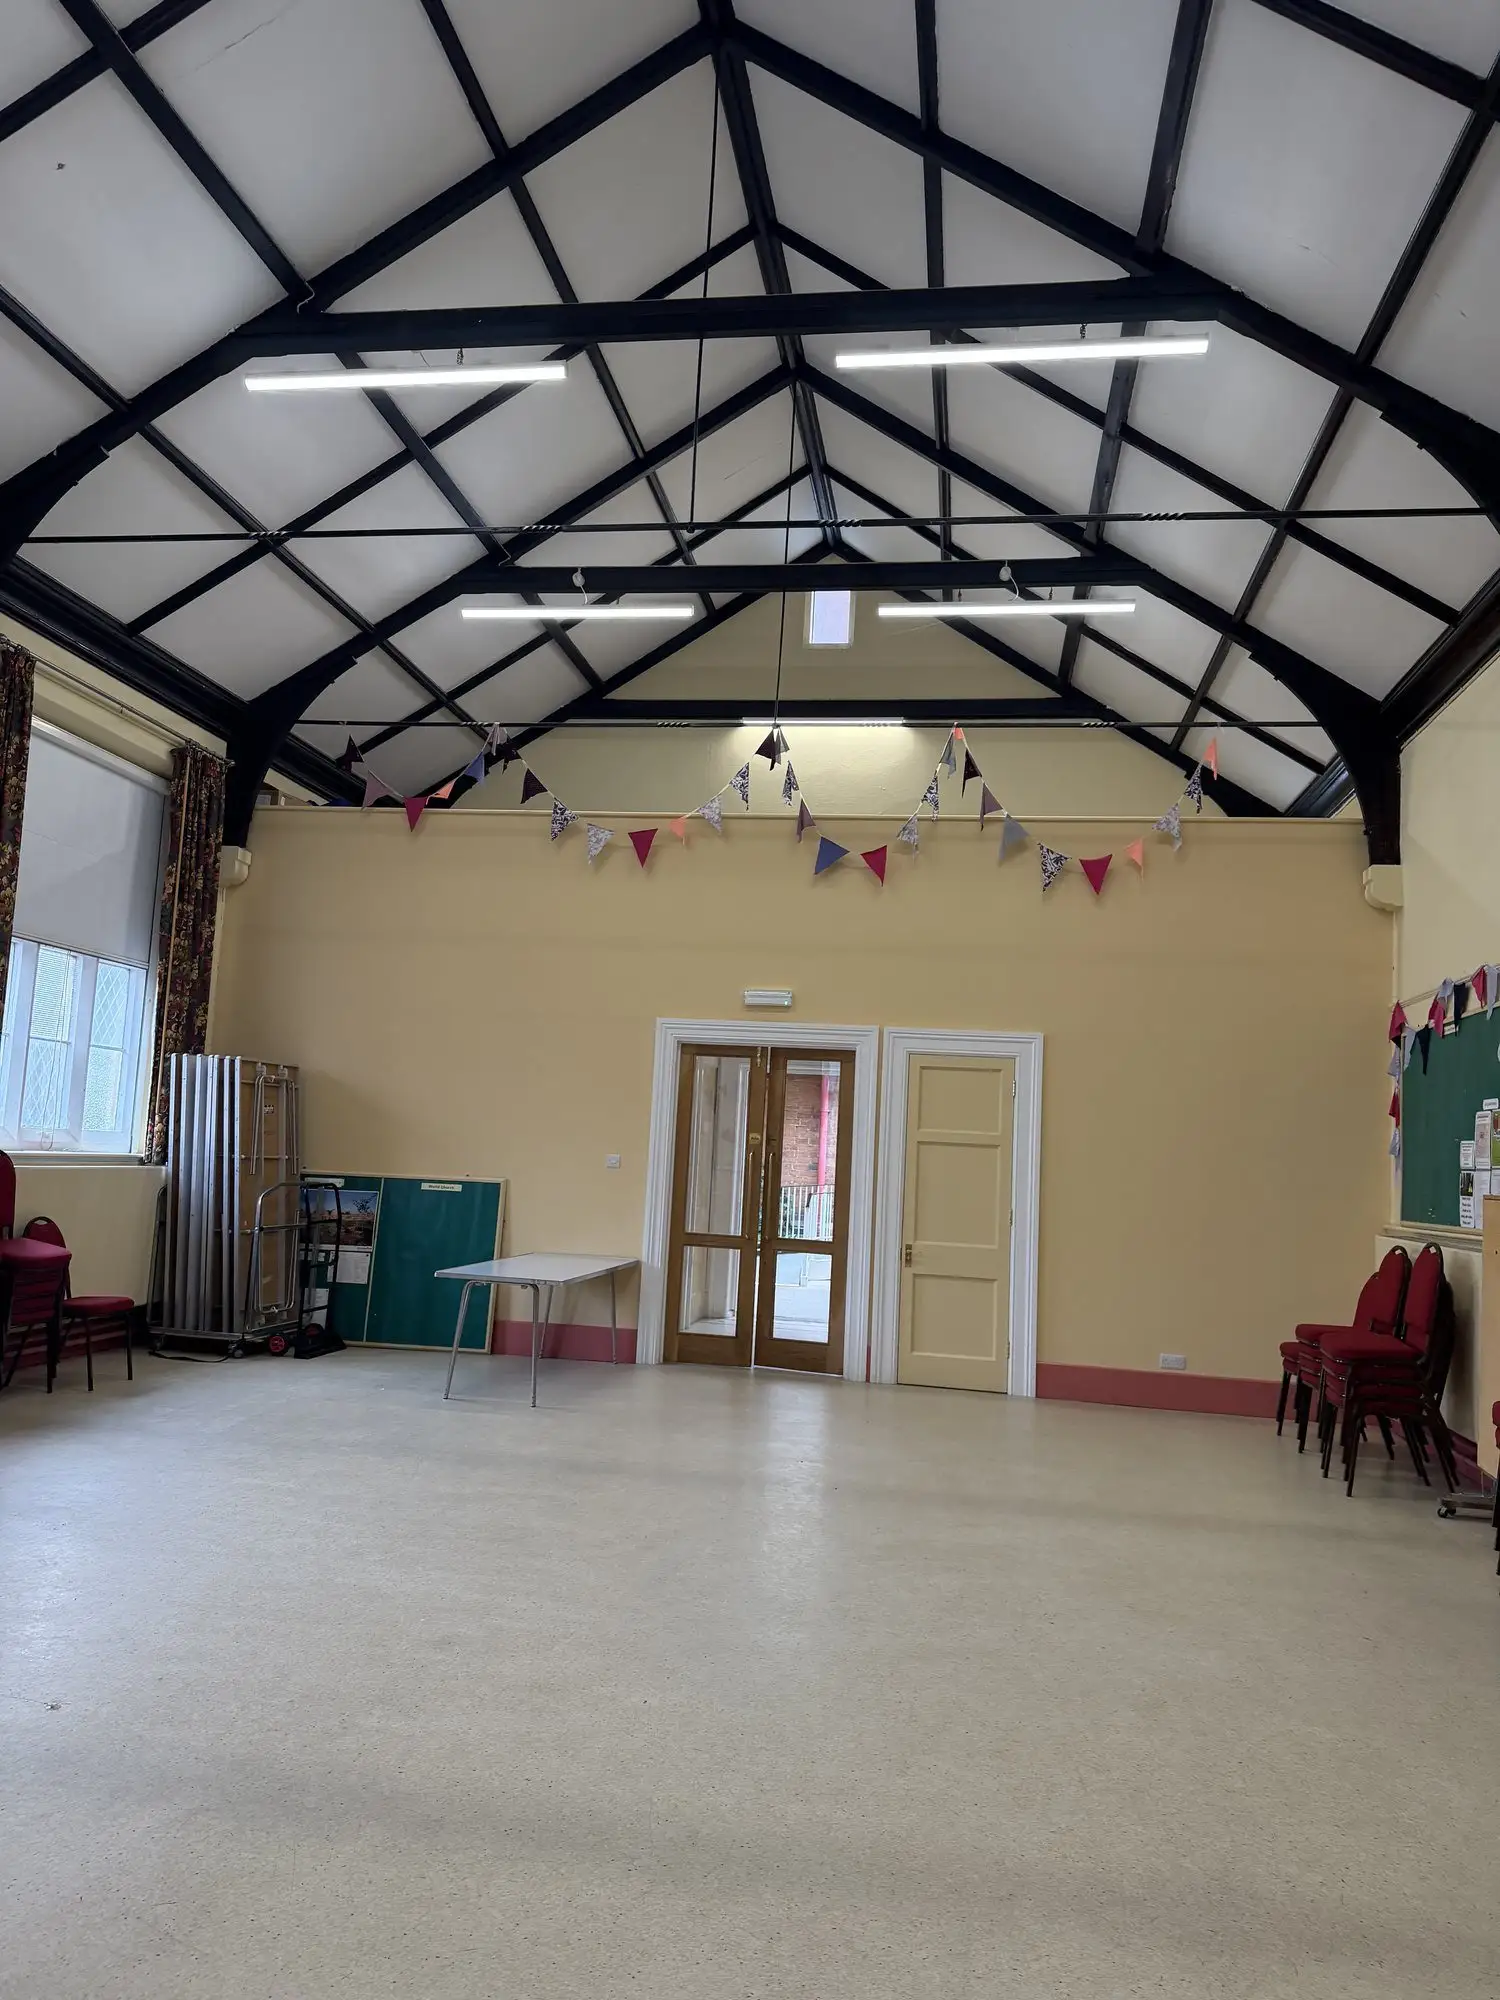
- Independent function hall: The function hall can now be used independently from the main church, making it more practical for community use.
PSK Architect designed the refurbishment, with Thorn Homes carrying out the construction work. A Tewkesbury landmark is ready to serve the church and wider community for years to come.
Before & after
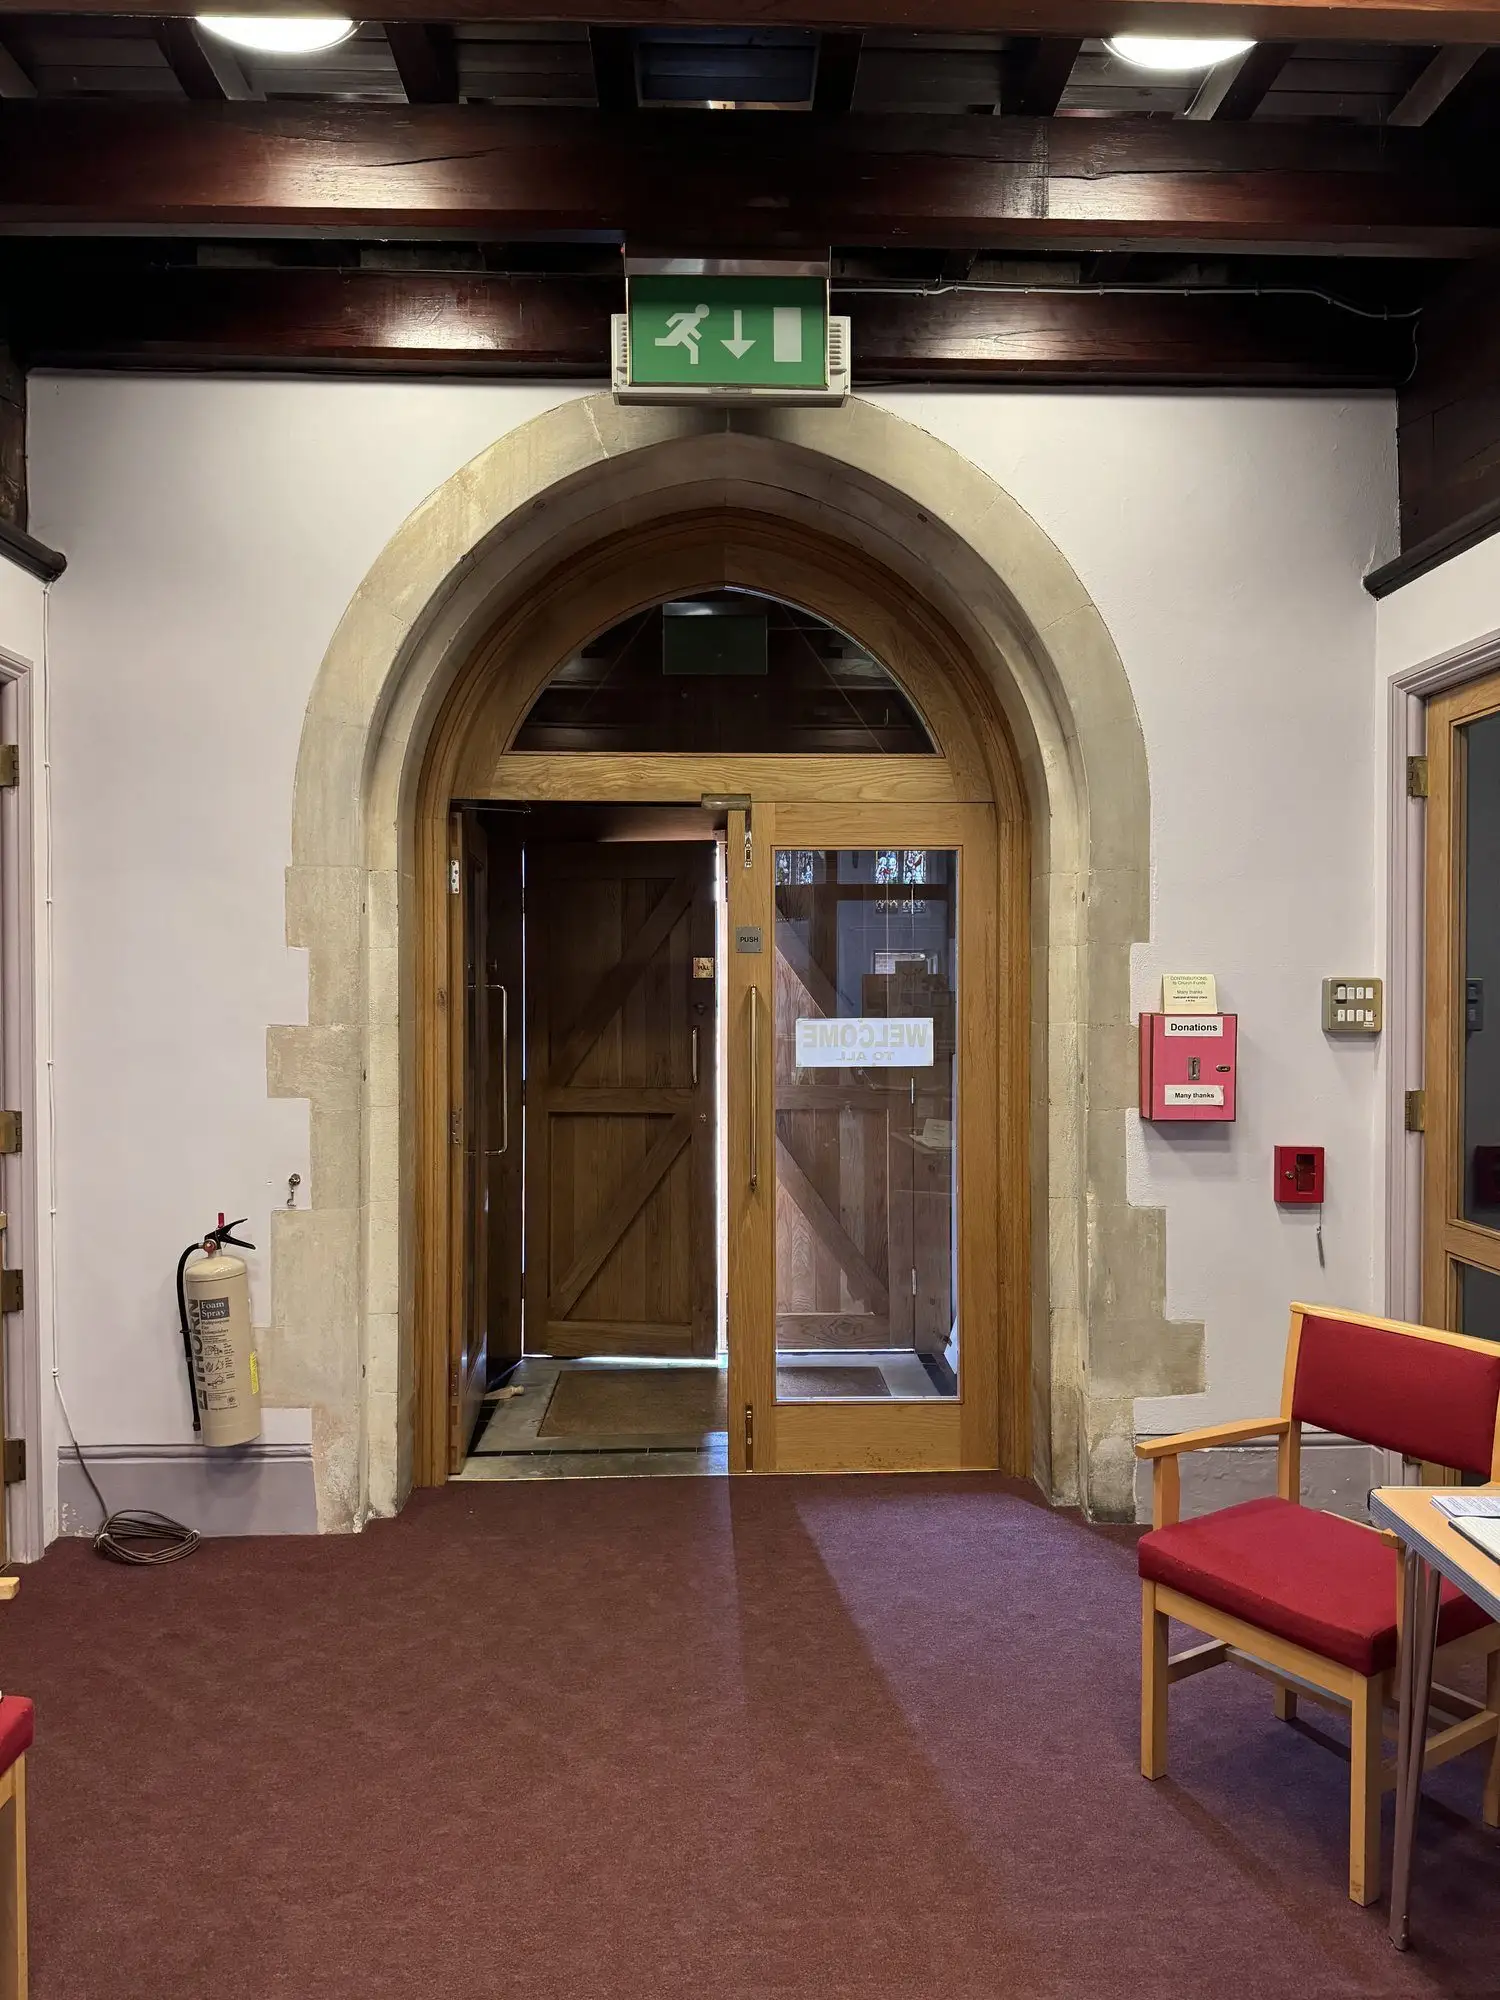 Before
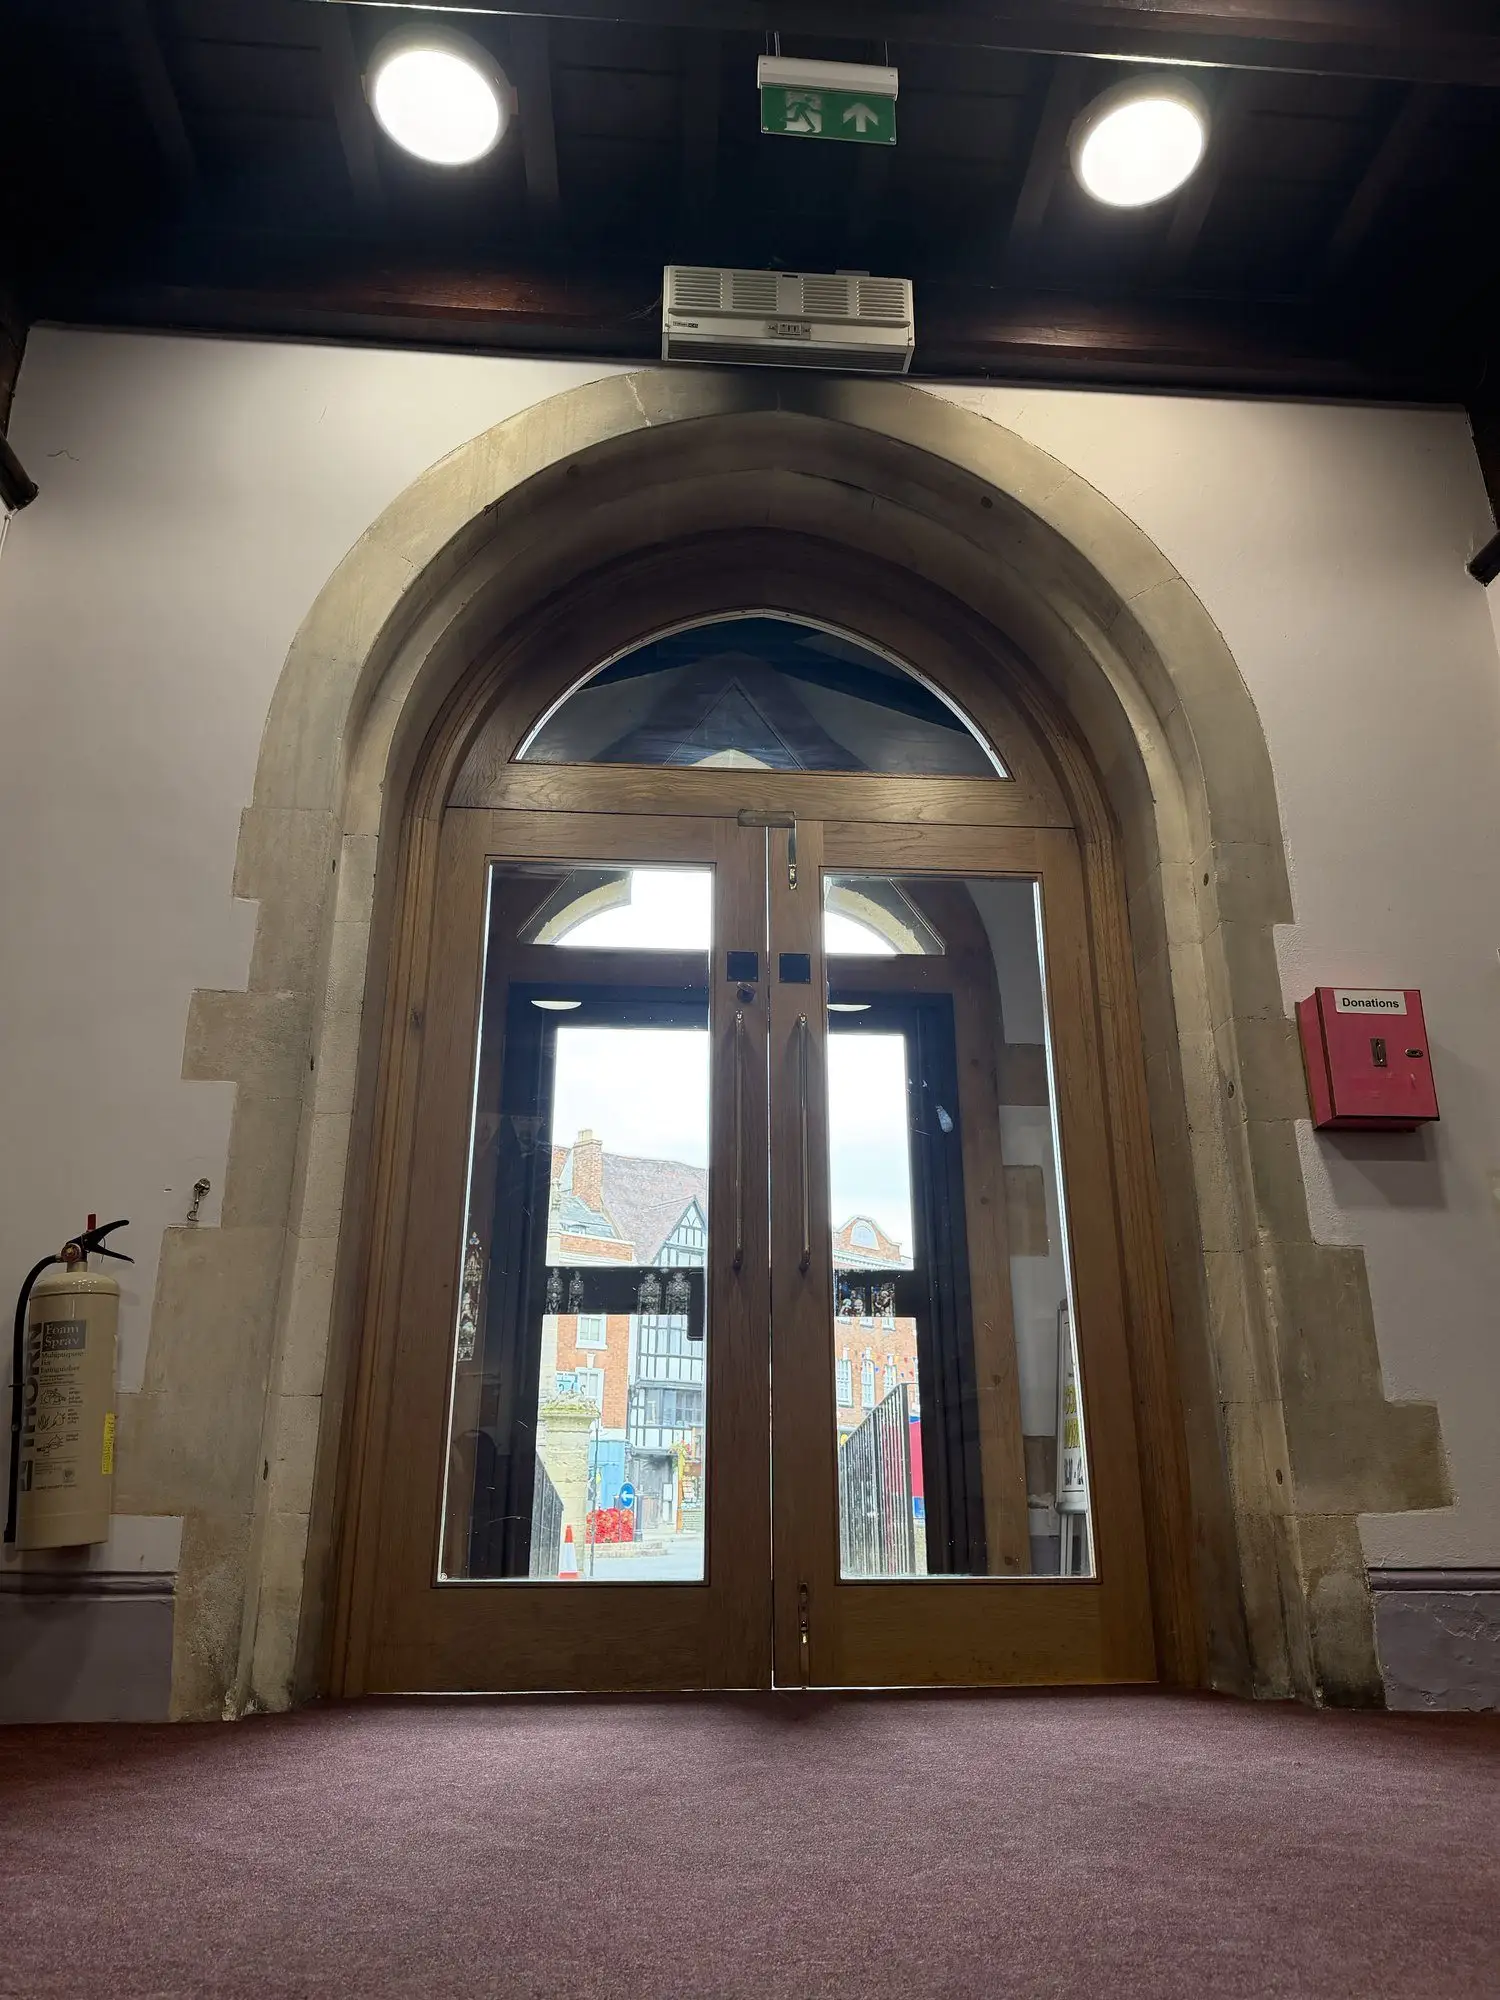 After
Photography