Extensions · Cirencester
Cirencester rear extension: built to last
- Category
- Extensions
- Size & scale
- Open-plan kitchen, dining & living · Utility room · Patio
Project overview
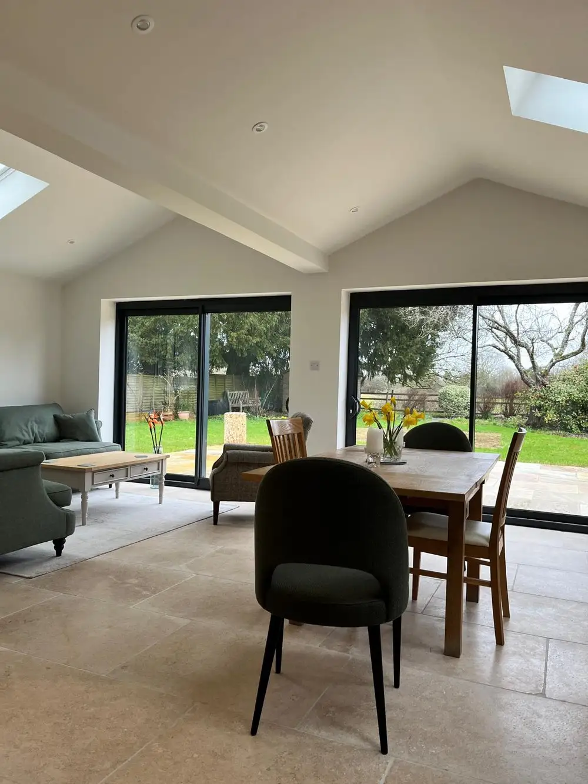
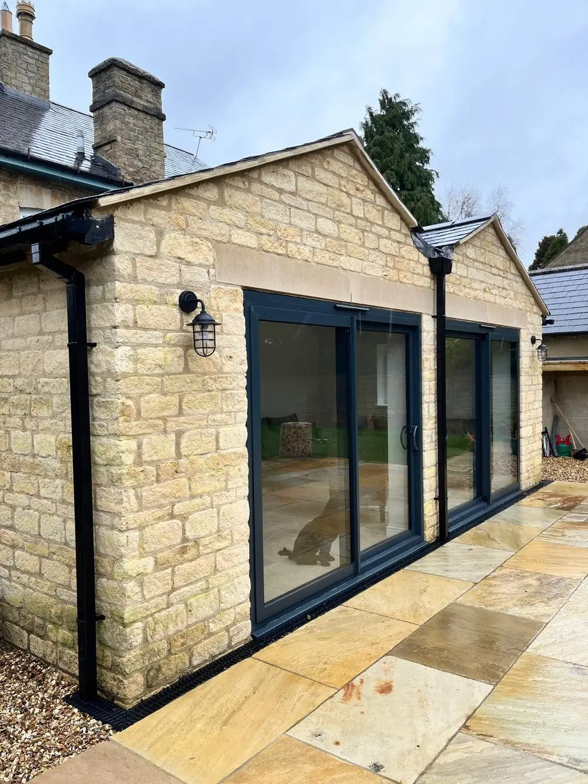
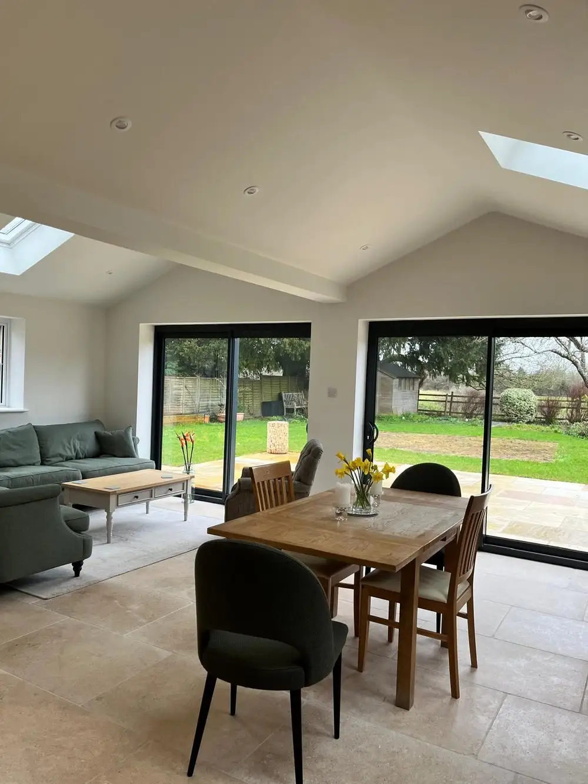
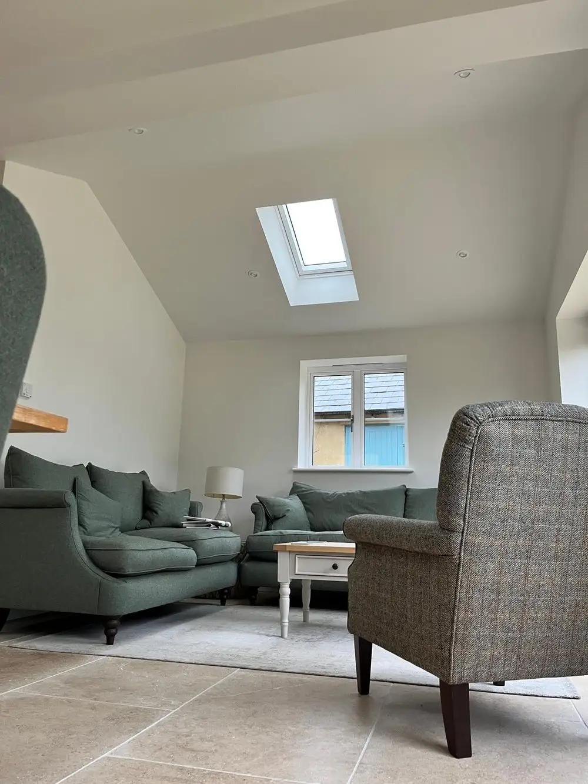
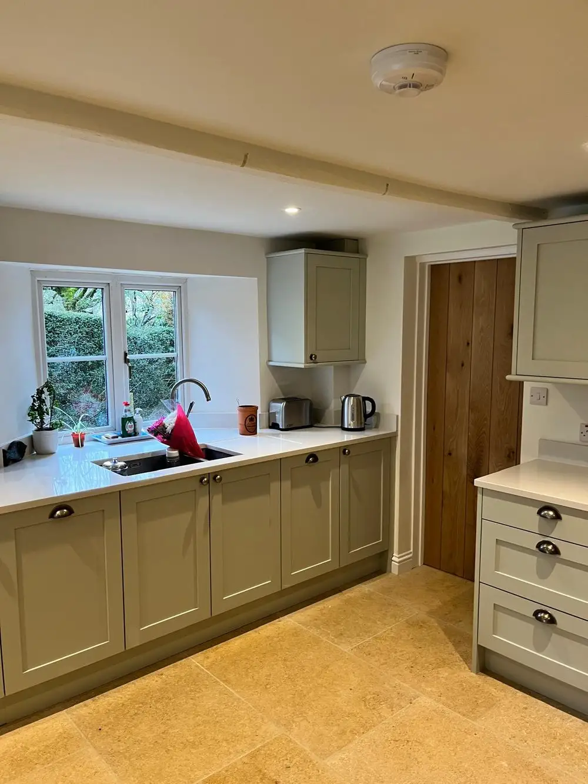
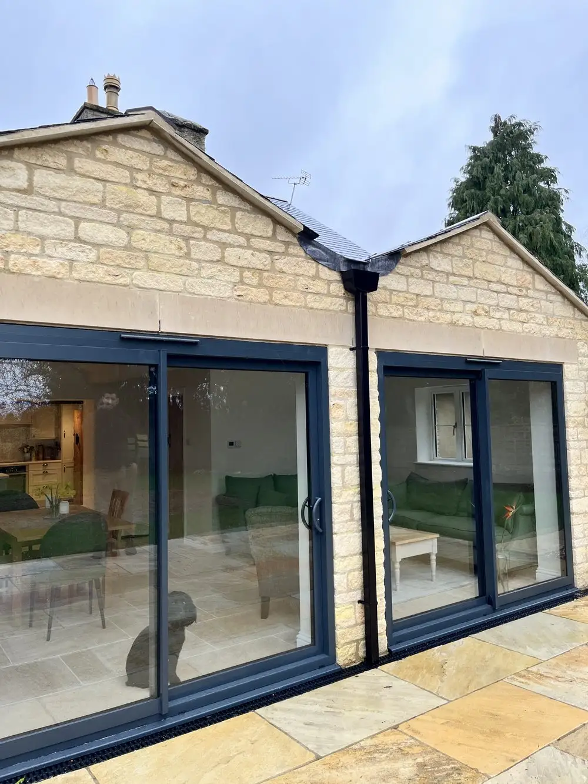
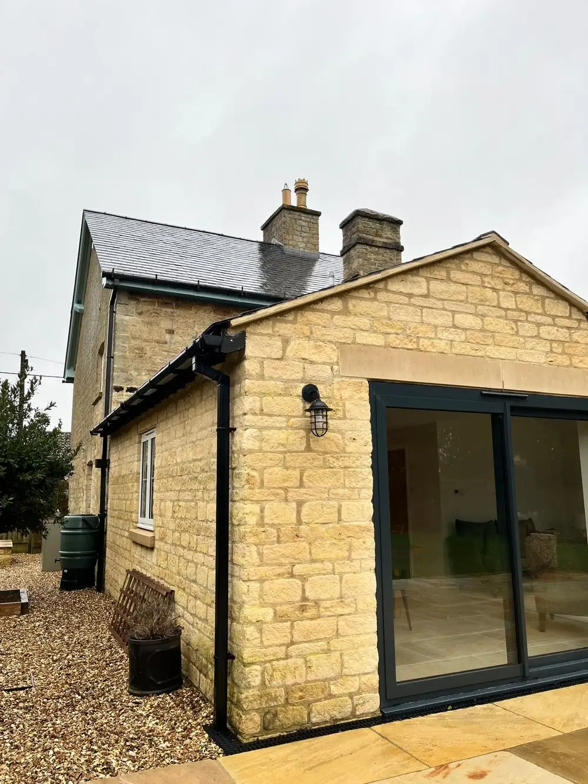
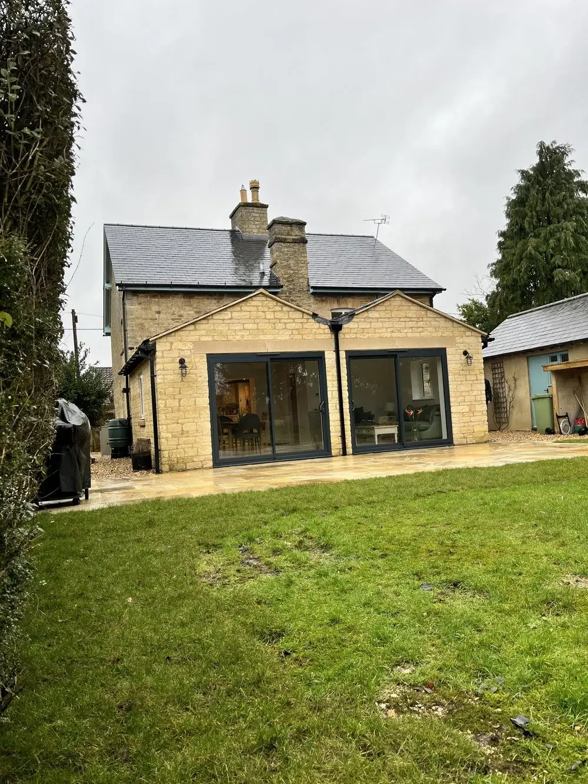
This completed rear extension in Cirencester combines traditional Cotswold character with modern, open-plan living. Featuring Cotswold natural stone and Welsh slate roofing, the extension blends seamlessly with the original property while creating a bright, spacious and practical home for modern living.
The project includes:
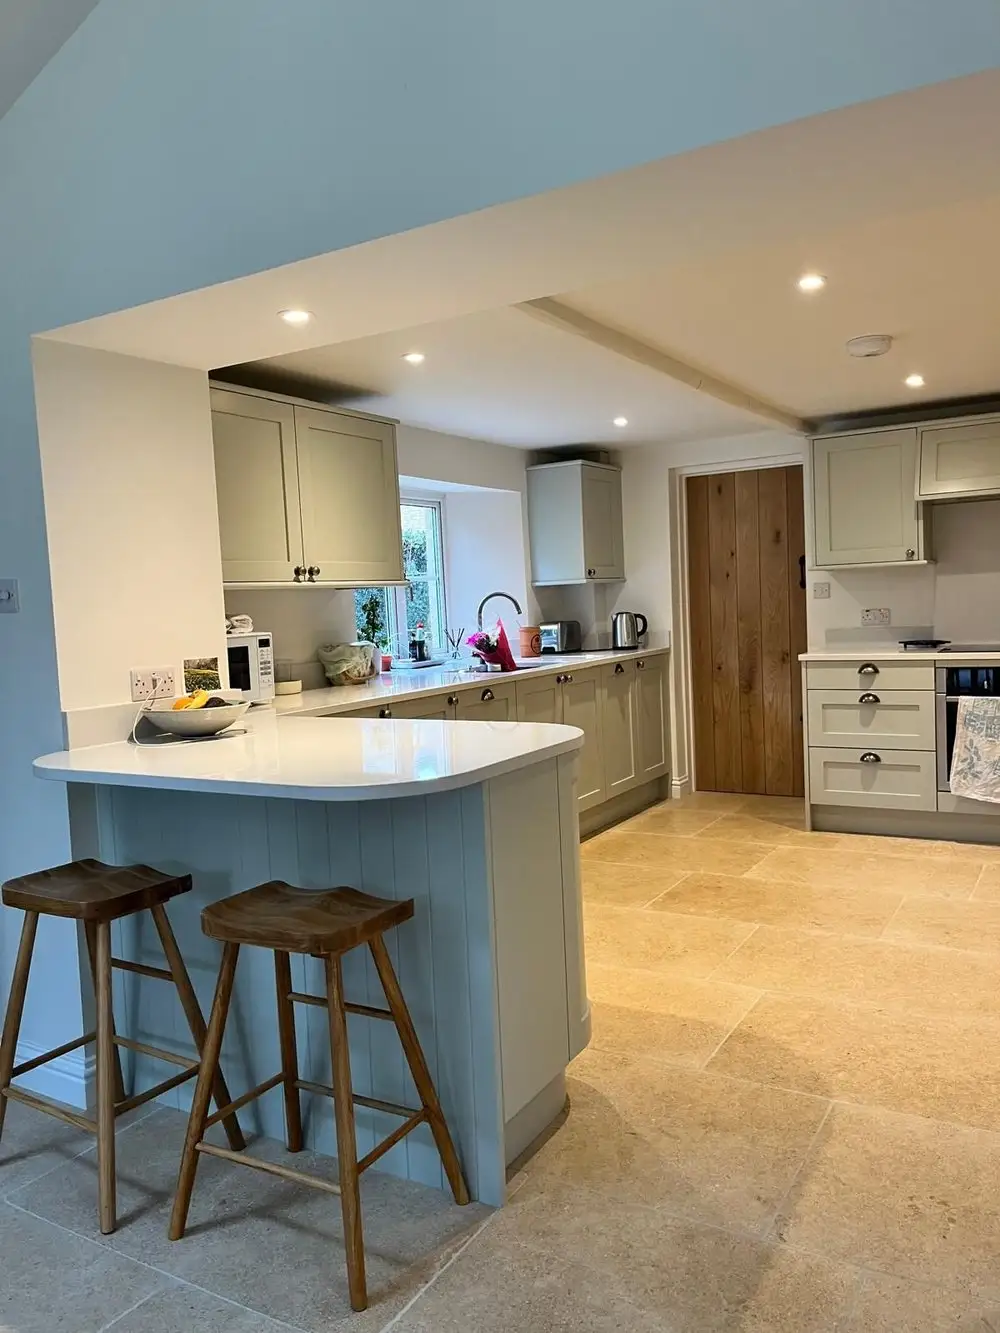
- Open-plan living: A light-filled kitchen, dining and living area, enhanced by skylights and large sliding doors.
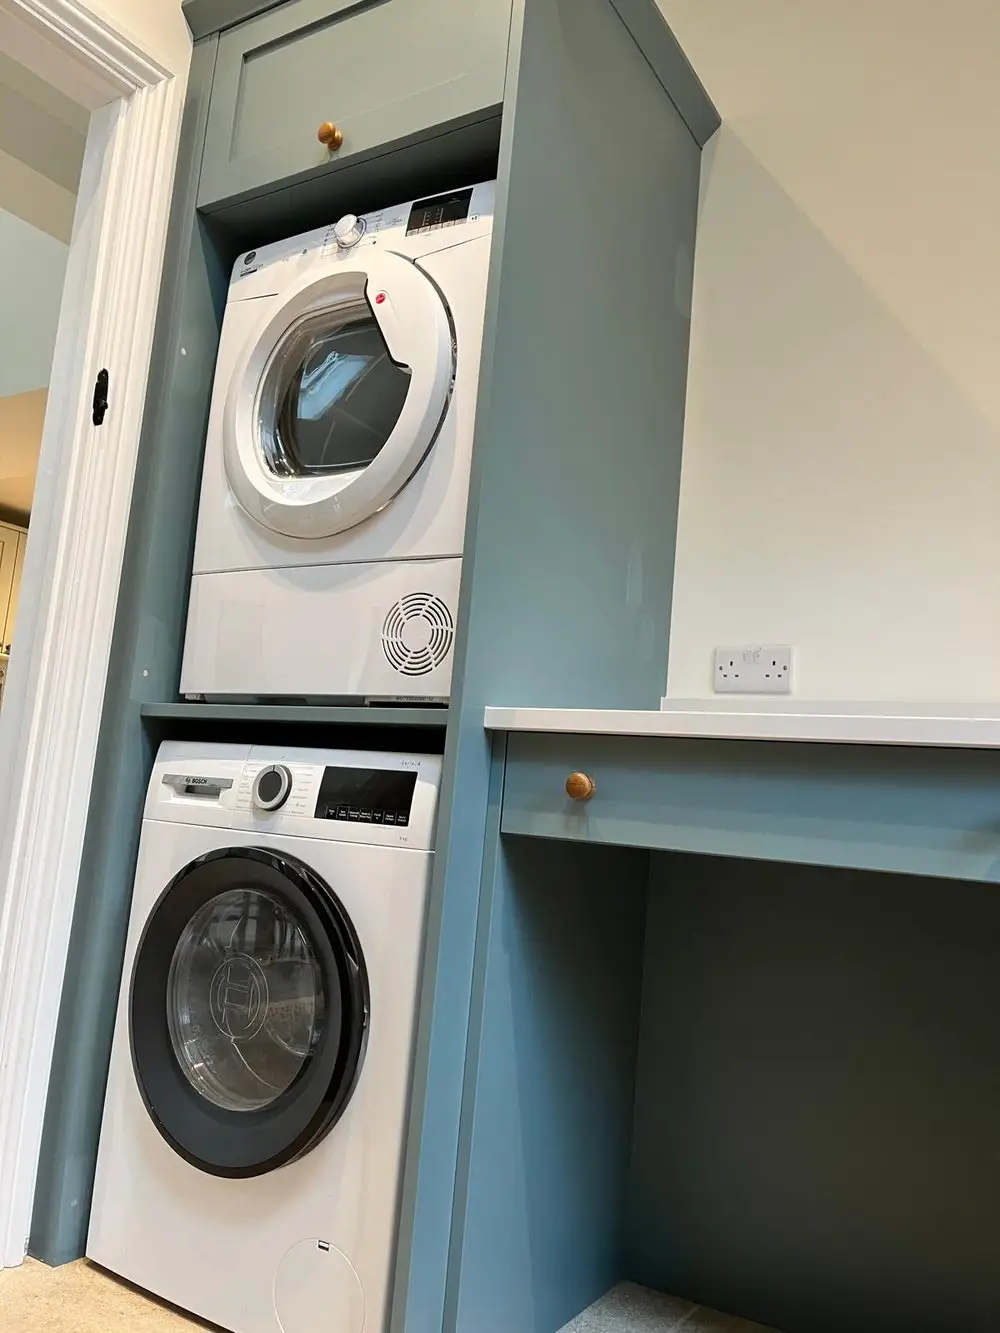
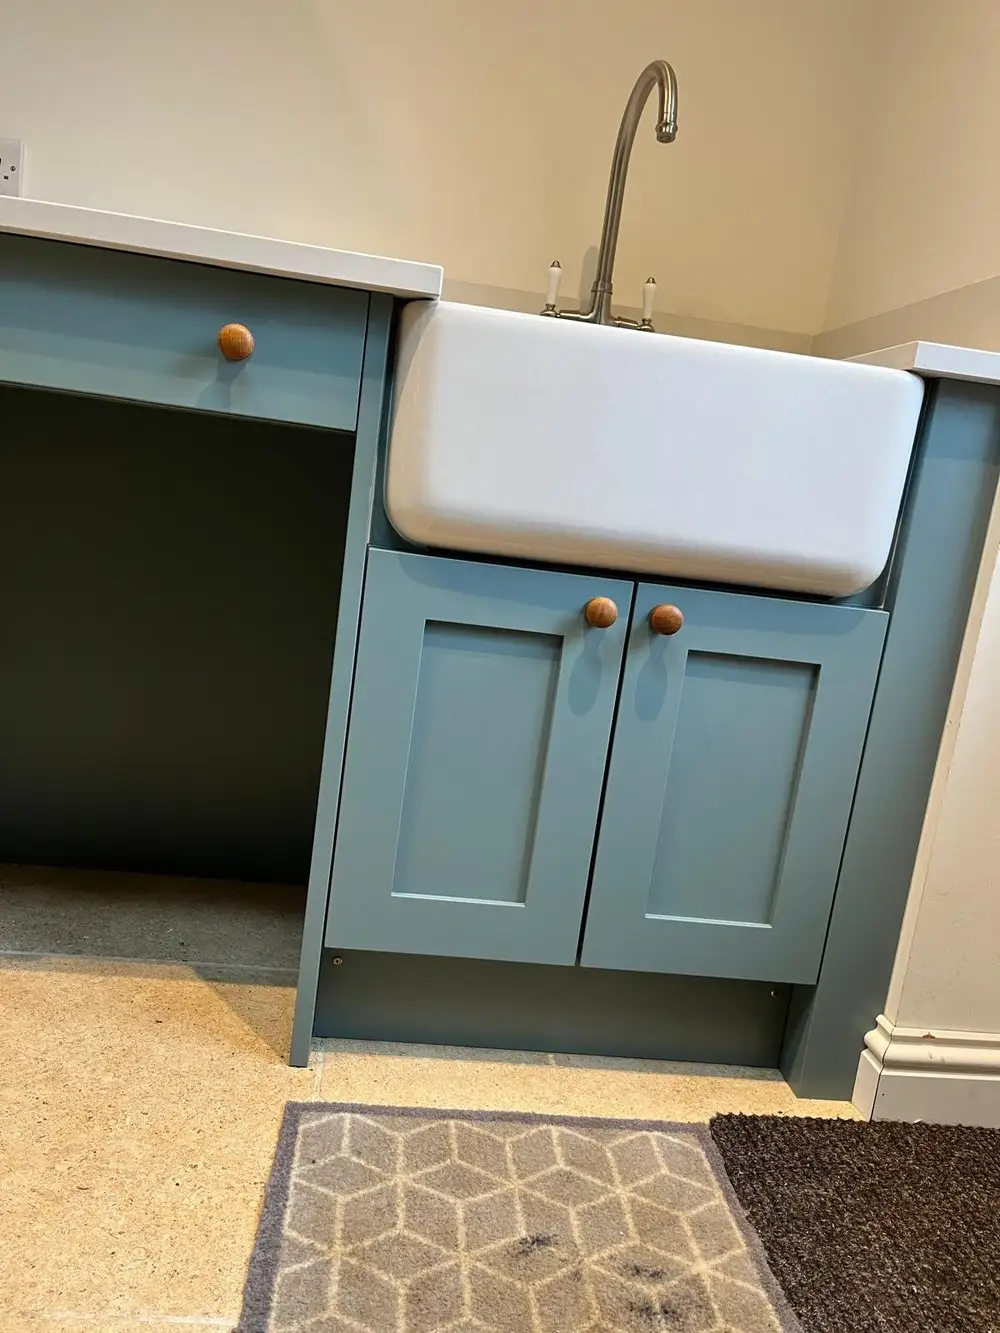
- Stylish utility room: A practical, well-designed space that combines functionality with quality finishes.
- Outdoor living: A beautifully finished patio that extends the living space into the garden.
The craftsmanship, attention to detail and hard work throughout have brought this project together, delivering a high-quality extension built to complement the home for years to come.
Another successful transformation by Thorn Homes.
Photography