Extensions · Cheltenham
Rear extension & complete home refurbishment
- Category
- Extensions
Project overview
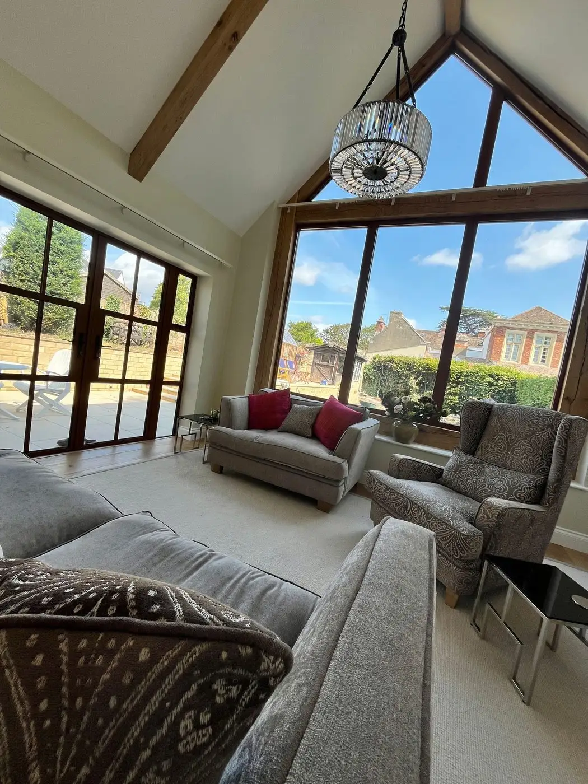
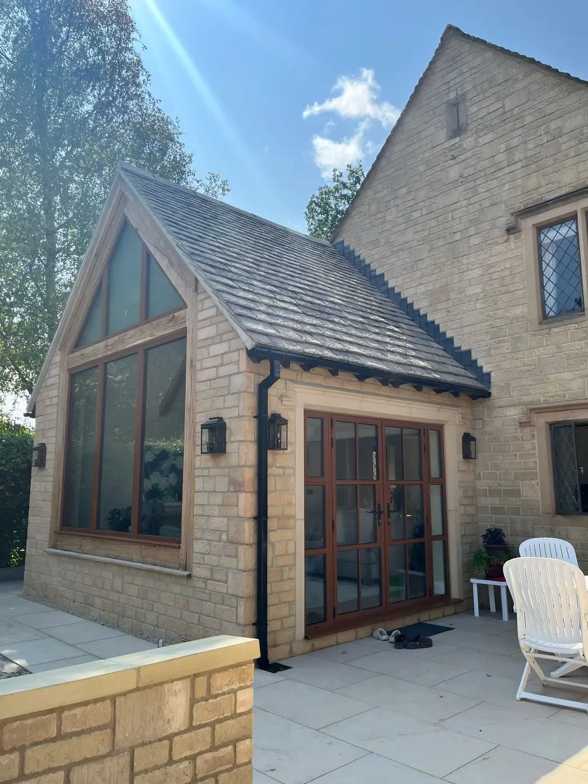
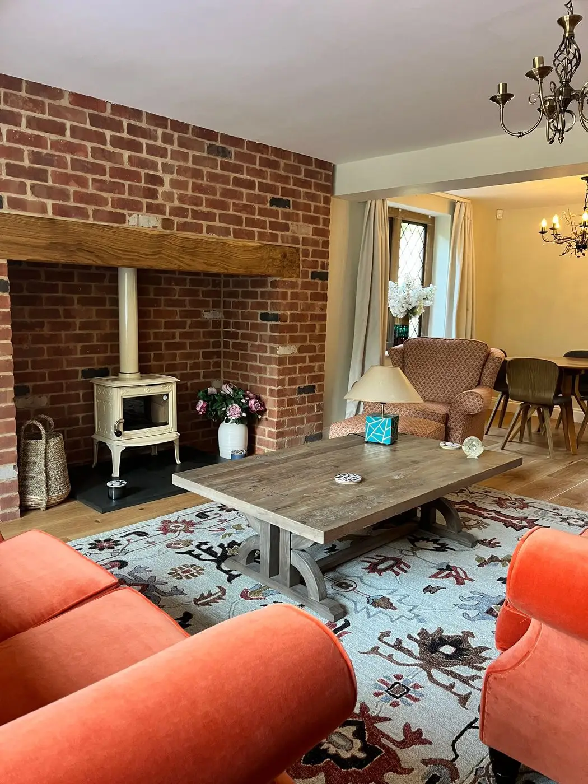
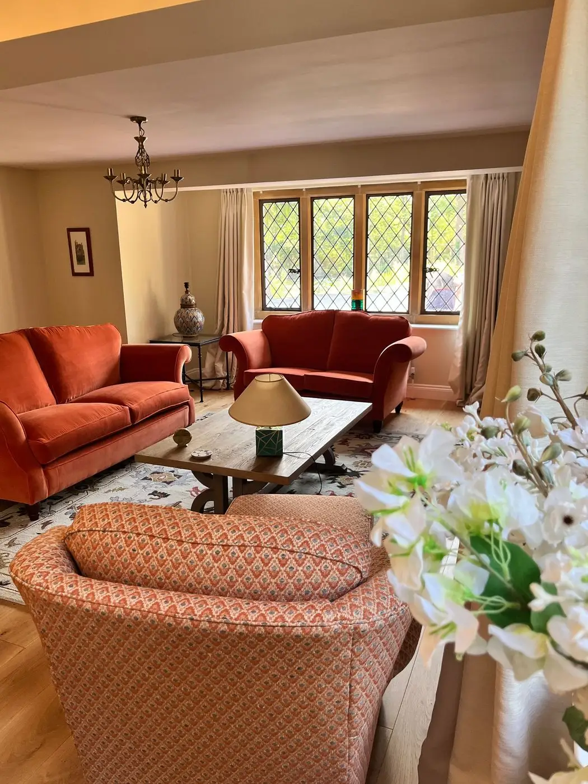
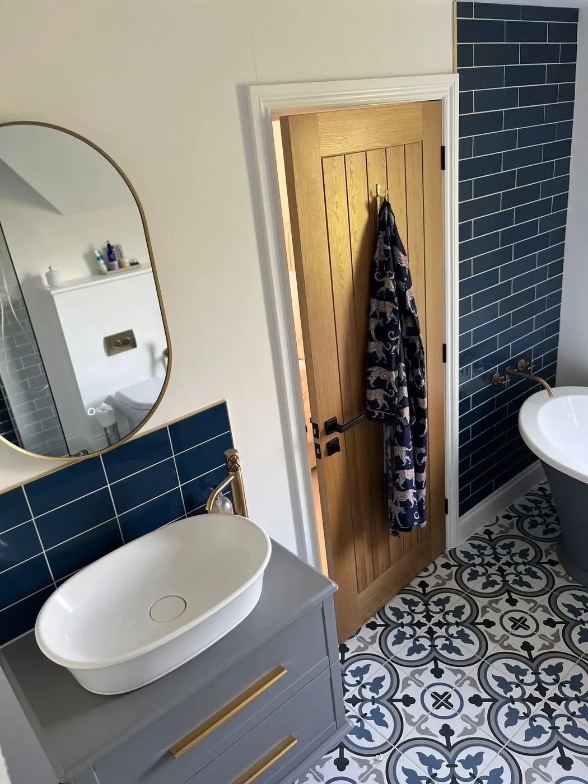
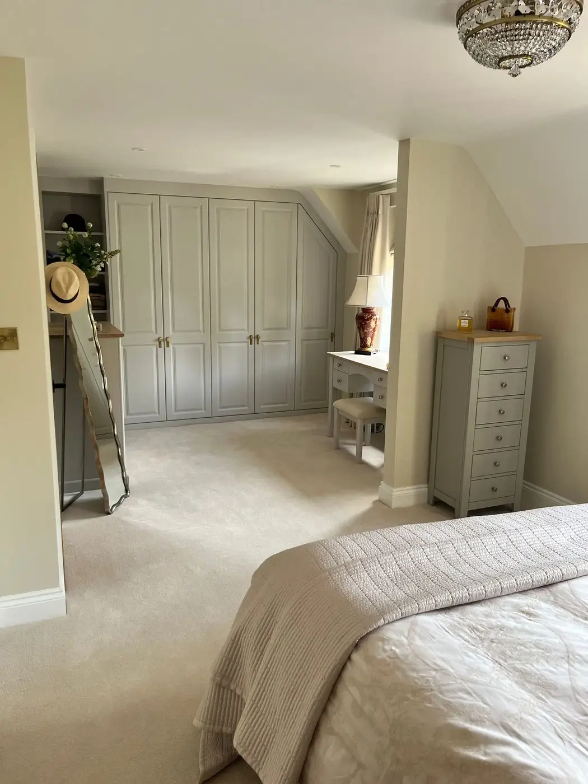
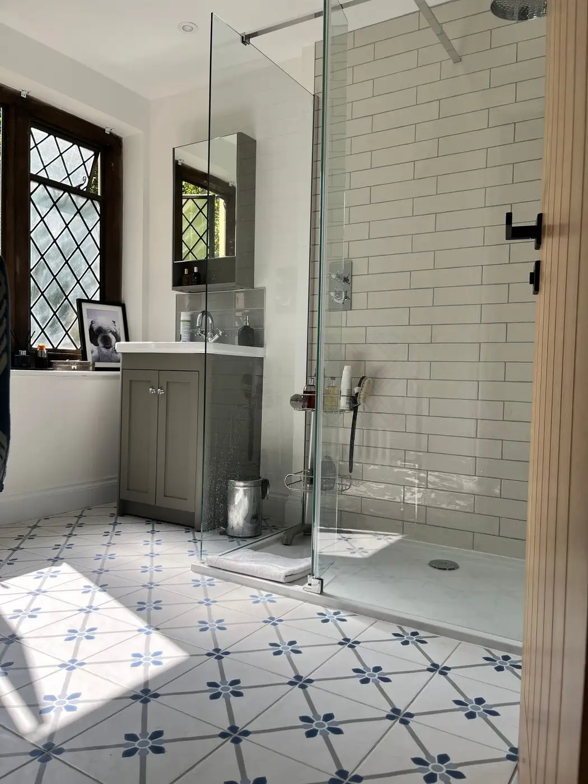
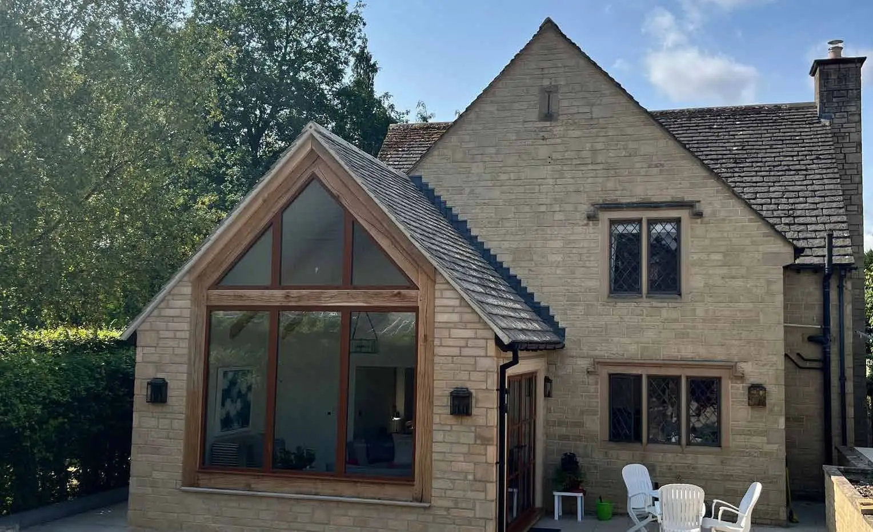
This rear extension and complete home refurbishment blends traditional character with modern living. The design features a striking oak gable frame, floor-to-ceiling glazing and natural Bradstone finishes, creating a light-filled and highly functional living space that integrates seamlessly with the existing home.
The challenge
The proximity of an established boundary hedge required deeper-than-standard foundations and root protection measures. In addition, the oak frame structure required specialist engineering design to ensure it could safely support the extension.
How we solved it
Foundations were redesigned to the required depth, incorporating root protection sheets to protect both the structure and the hedge. A structural engineer was engaged to design and certify the oak frame, ensuring full compliance and long-term structural performance.
Photography