Extensions · Cheltenham
Garage conversion & kitchen renovation
- Category
- Extensions
- Size & scale
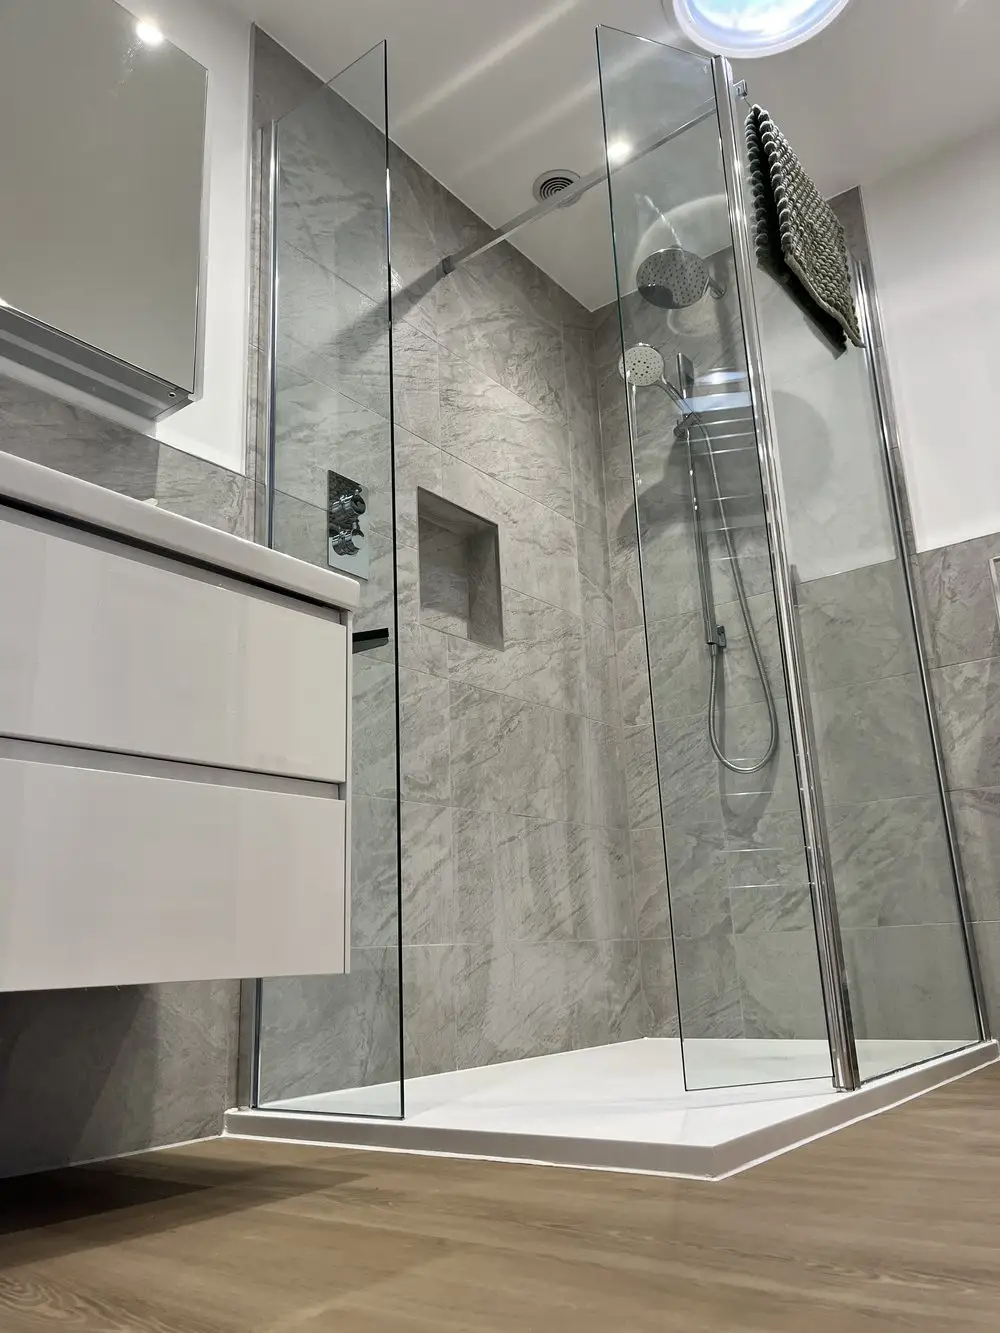
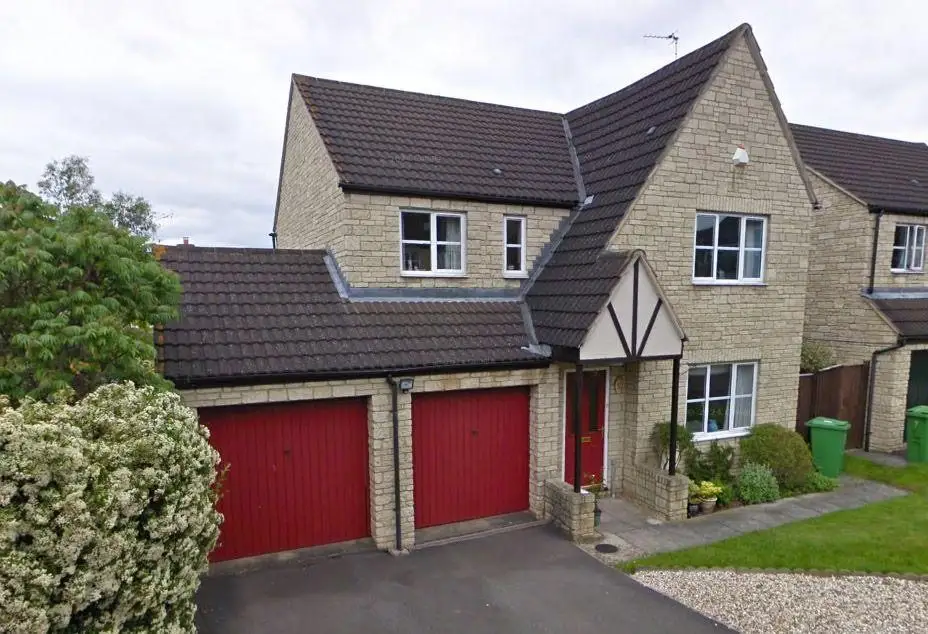
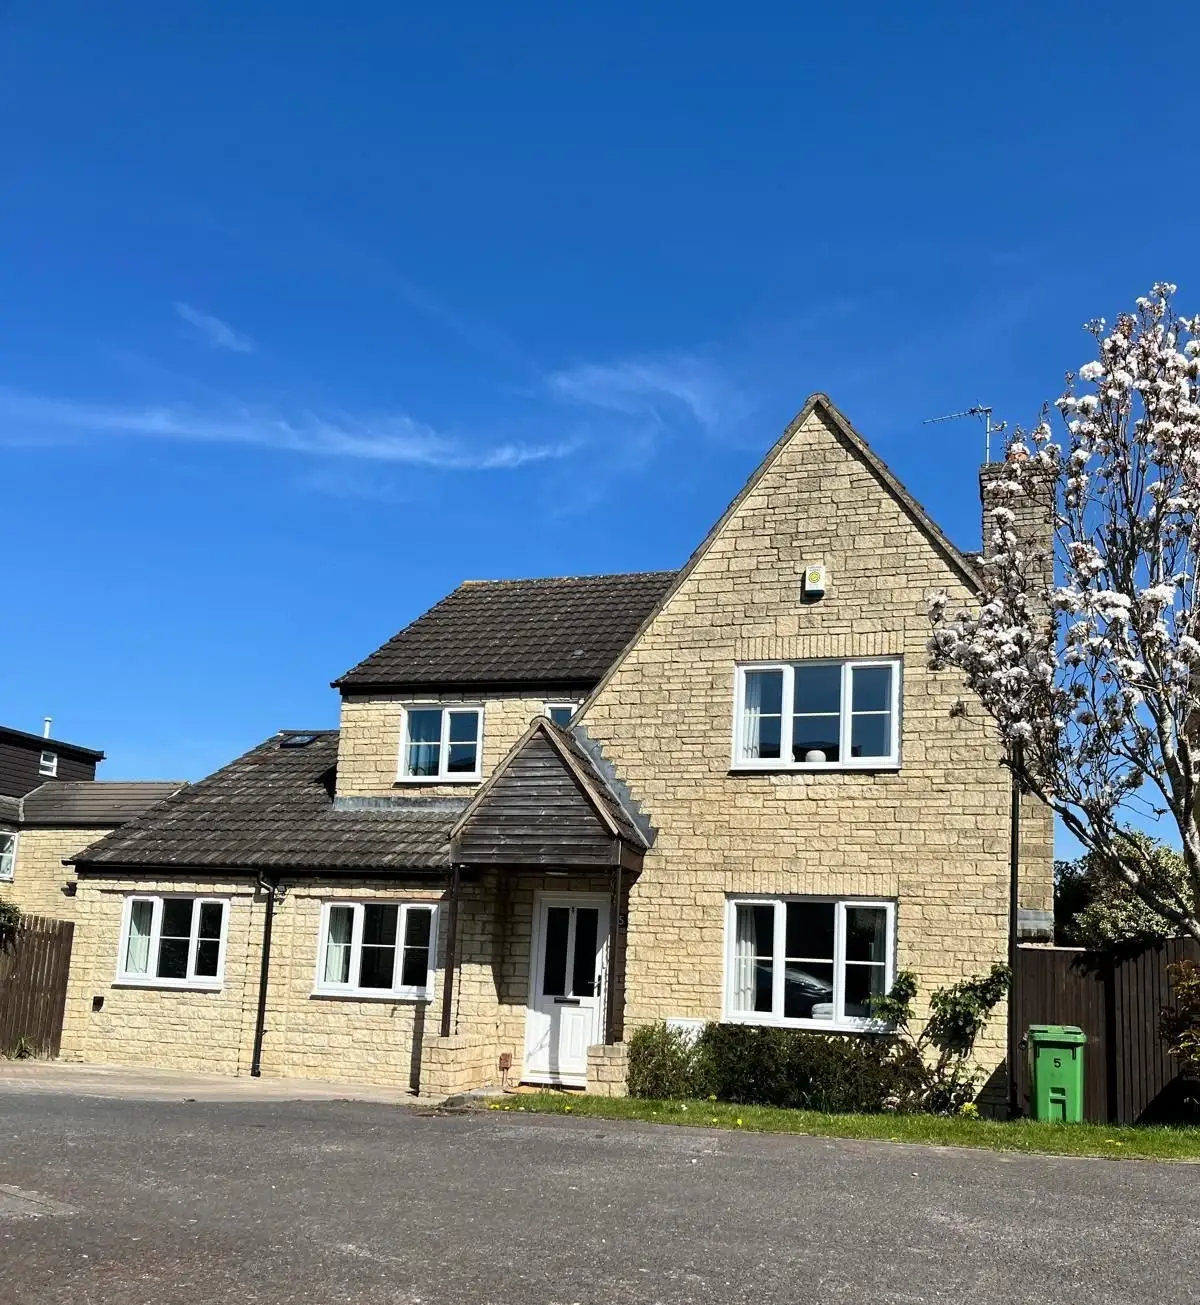
- Double garage converted to living space · New kitchen · Downstairs room, walk-in wardrobe & en suite
Project overview
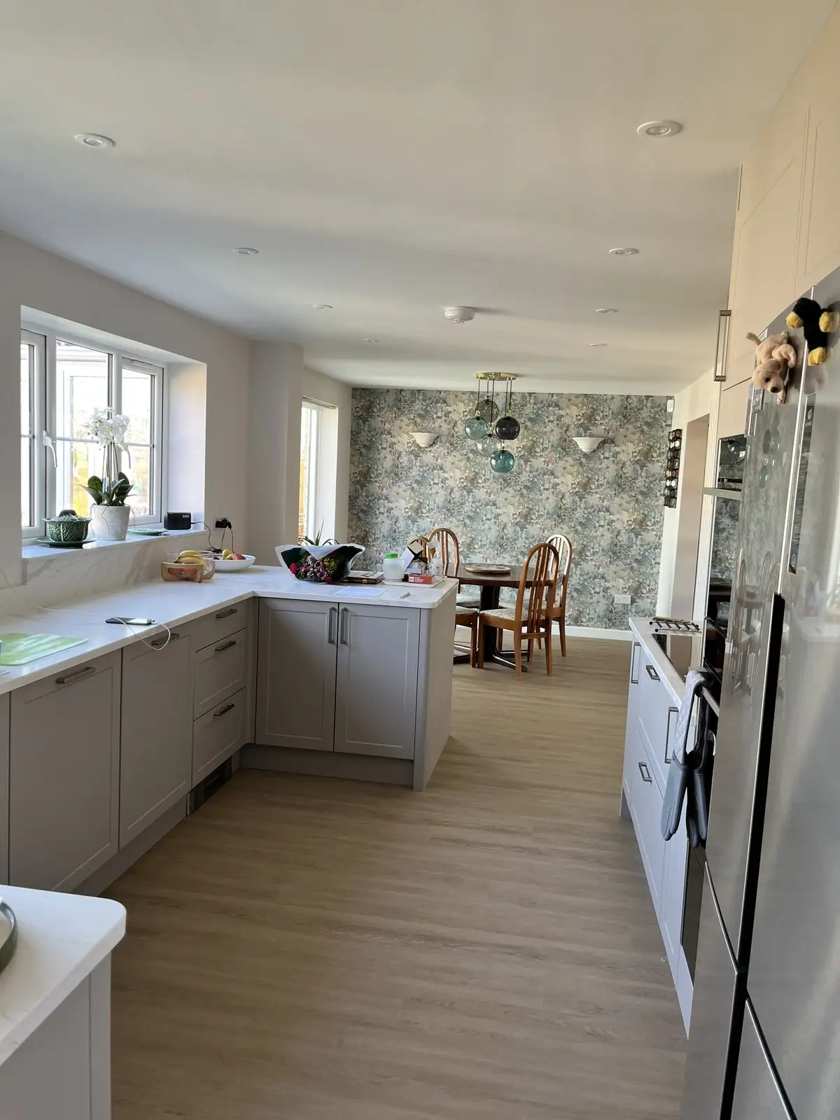
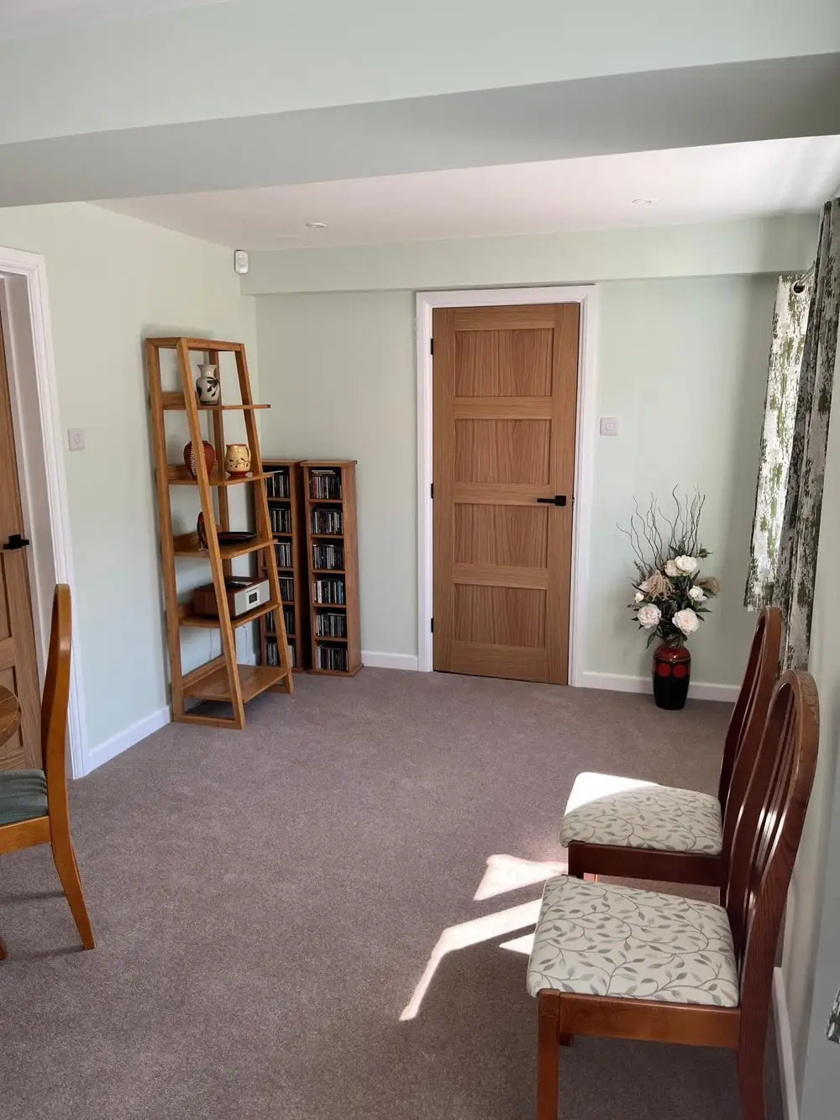
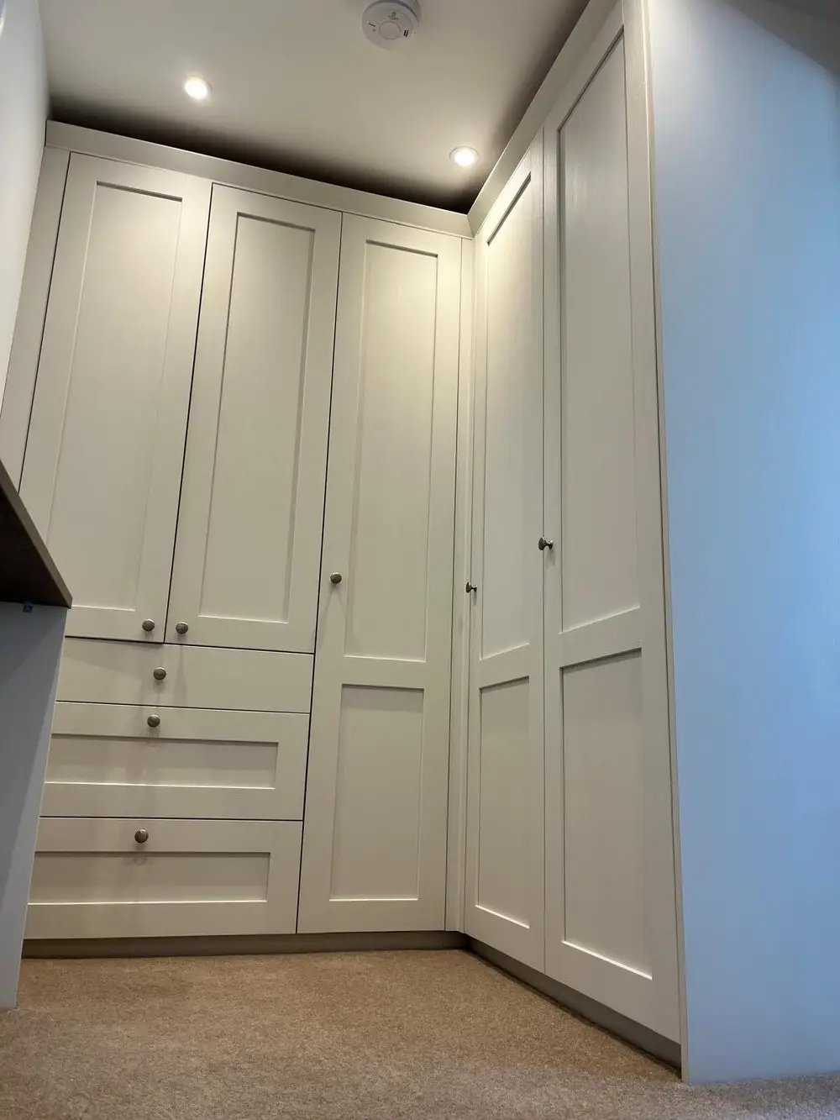
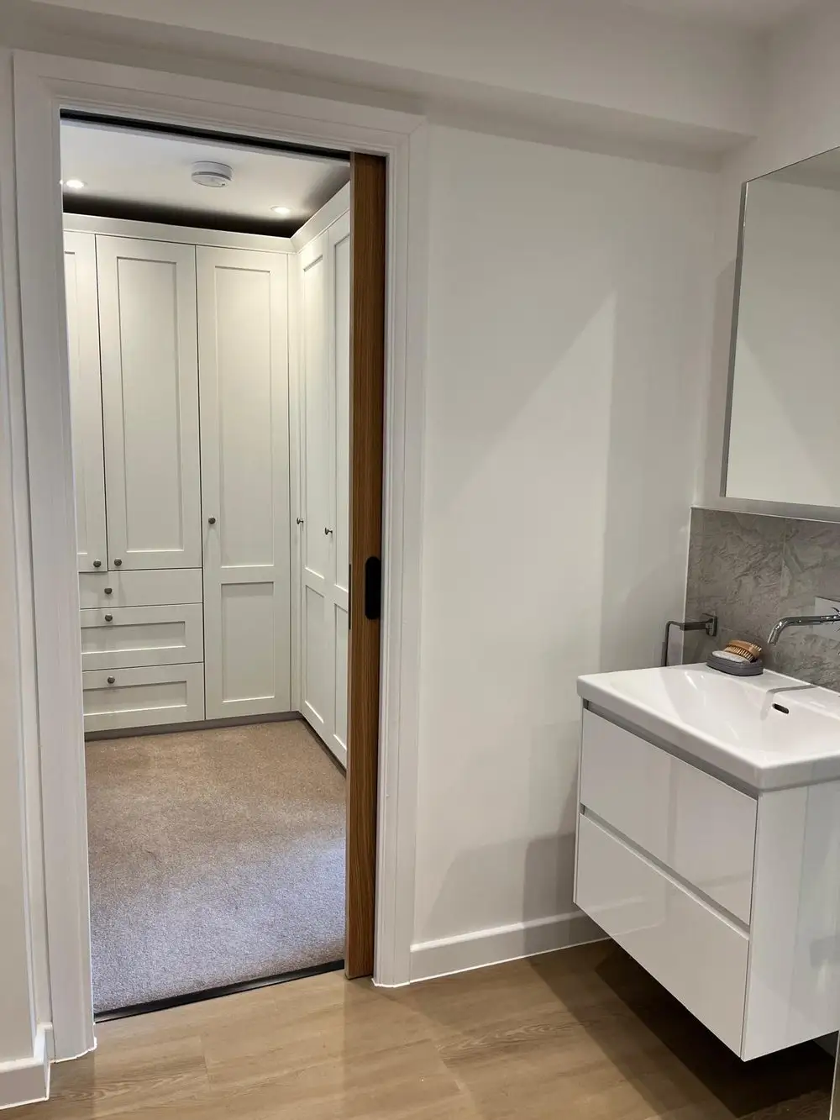
The double garage of this Cotswold stone home was converted into new living space, alongside a renovation of the kitchen through to the dining area. Our clients also wanted to future-proof their home: as they get older, the new downstairs room can become a bedroom leading to a walk-in wardrobe and en suite, so they won't need the stairs.
"We are so pleased with the house renovations. Thorn Homes made the whole process easy for us and their advice and experience was invaluable. Special thanks to Ian, Carlos, Dean, Kieran and the rest of the team who were always available to answer our questions. We love living in our new space!"
Photography