Single-storey side and rear extension with cladding, Cheltenham

Extensions · Cheltenham

Single-storey side and rear extension with cladding

Category
Extensions

Project overview

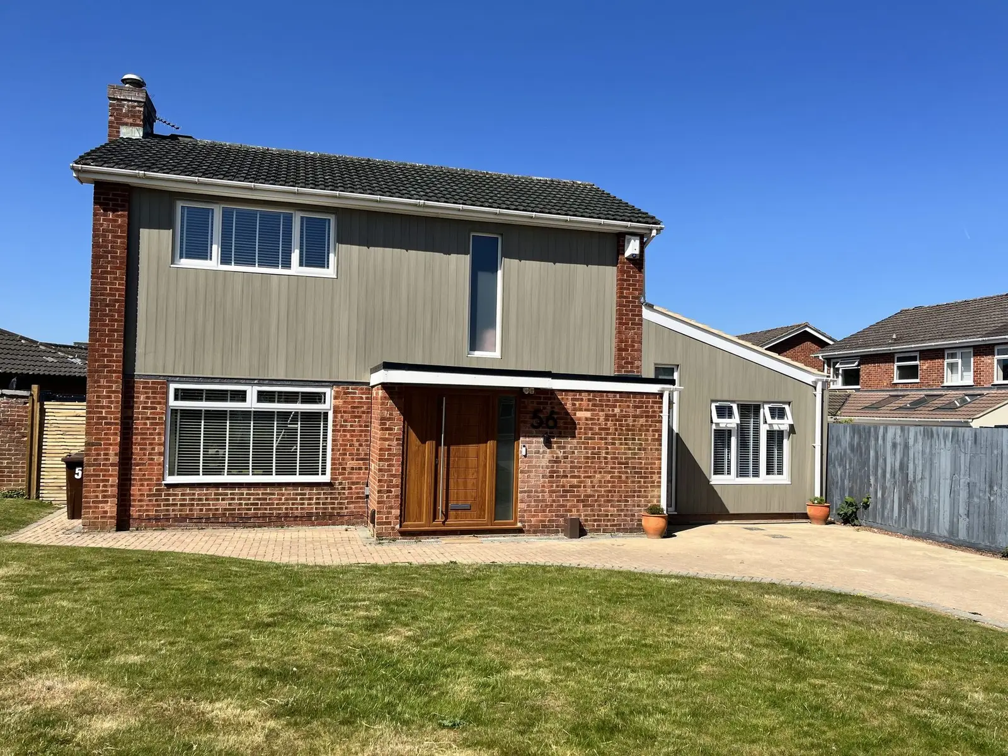
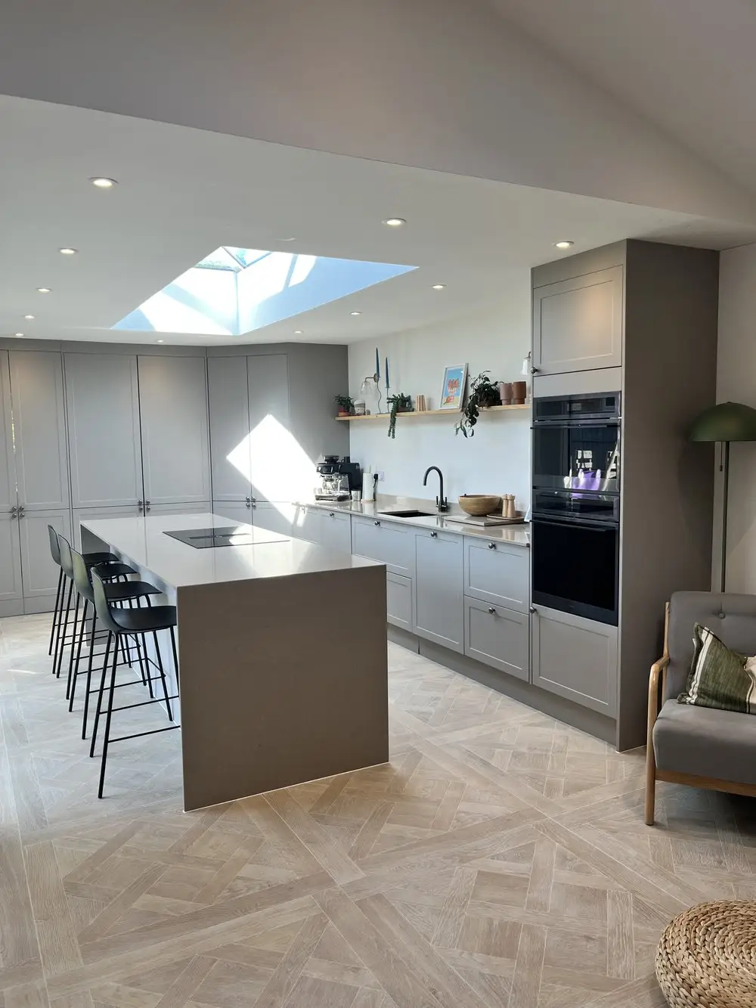
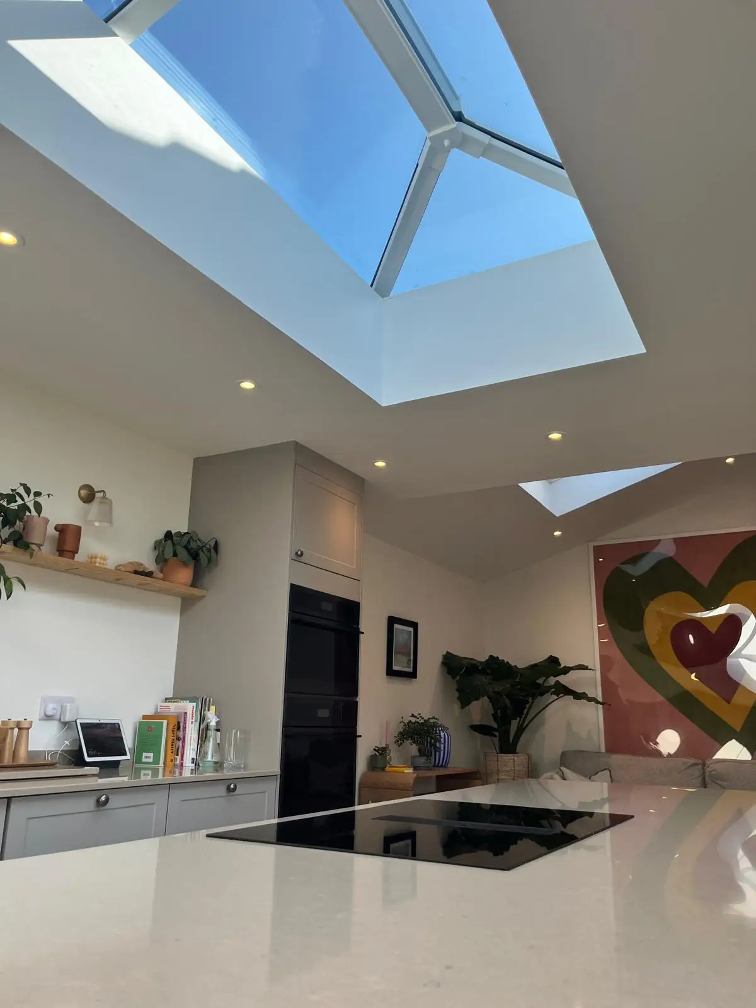
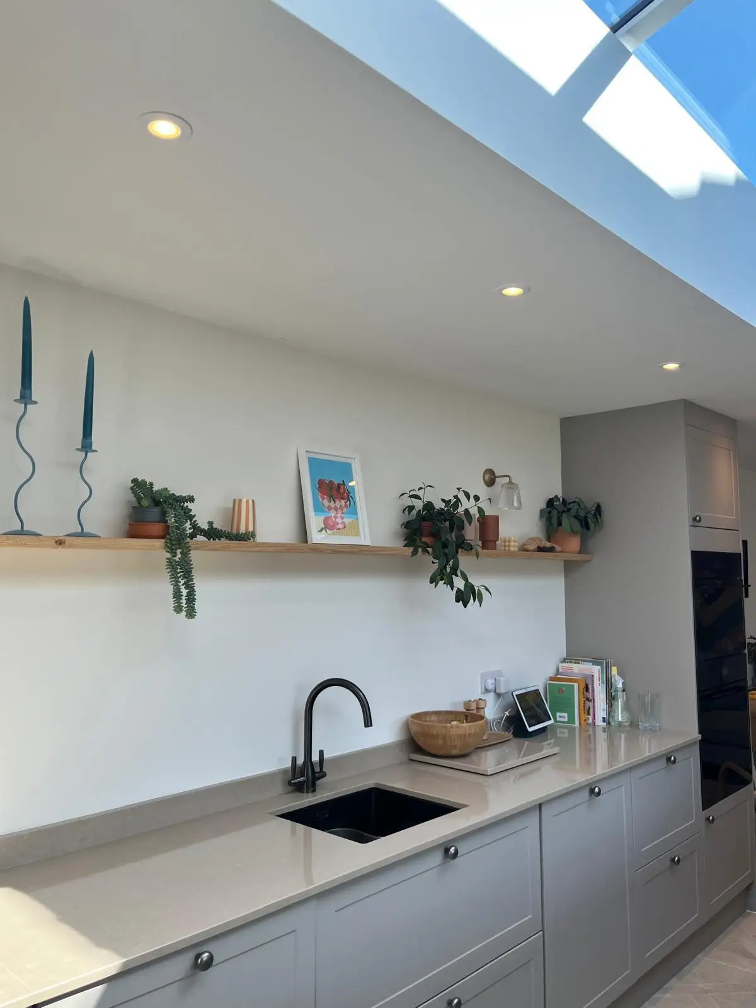
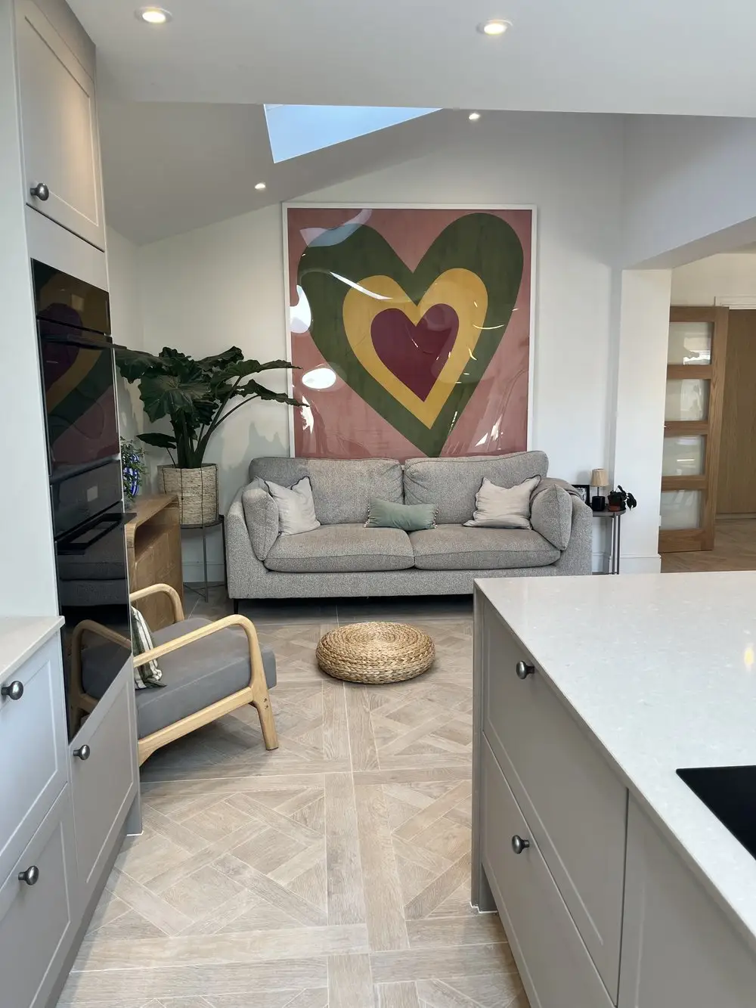
A single-storey side and rear extension that adds a new kitchen under a roof lantern, an open-plan living space and a separate utility room. New cladding on the front of the house ties the extension and the original home together.

"They began work promptly on the agreed start date and from day one the team took ownership of the project and really took pride in their work."
Bailey S, Google review

Photography

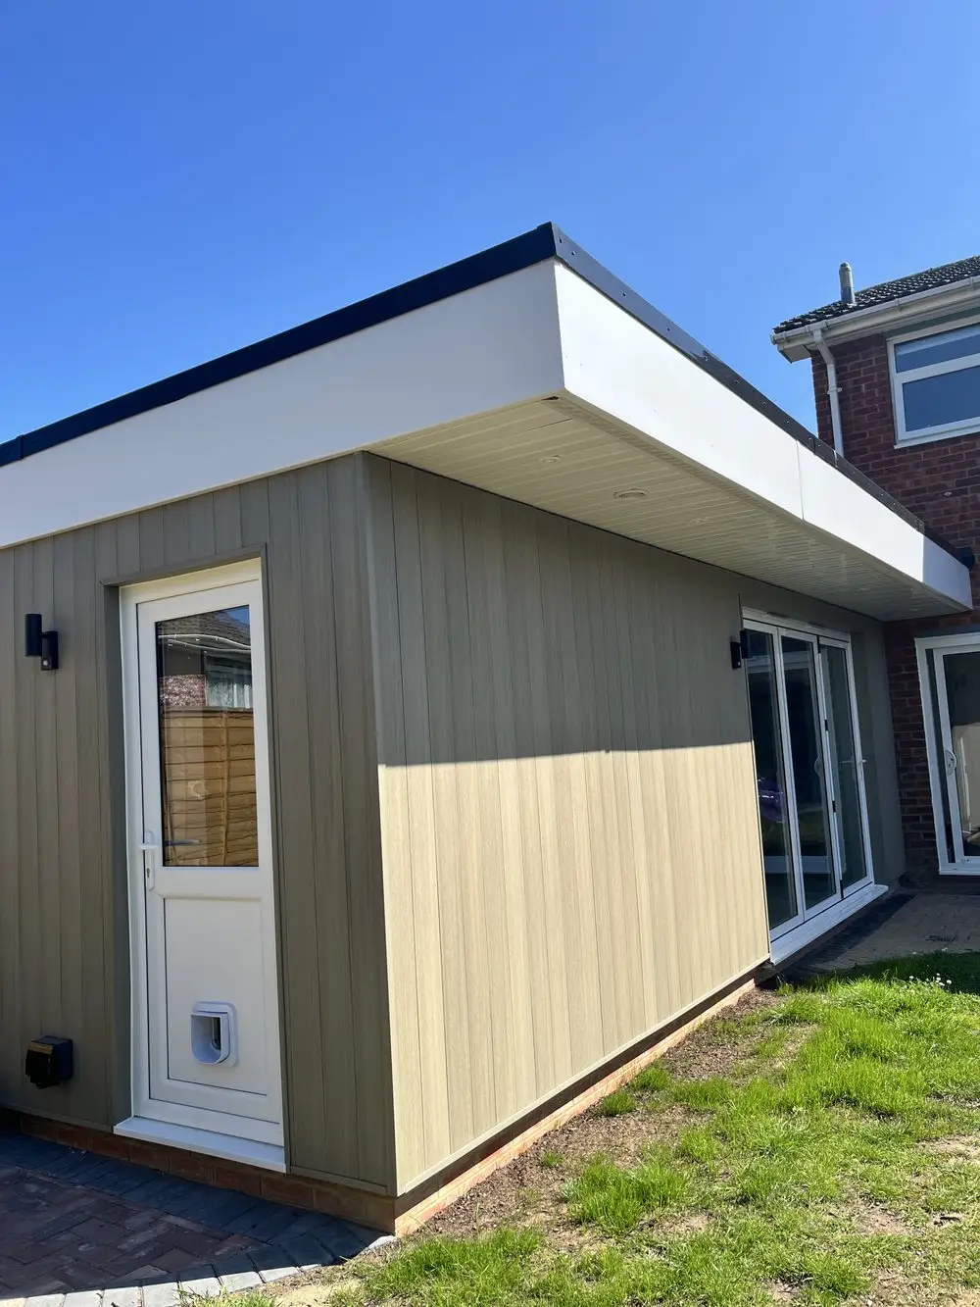
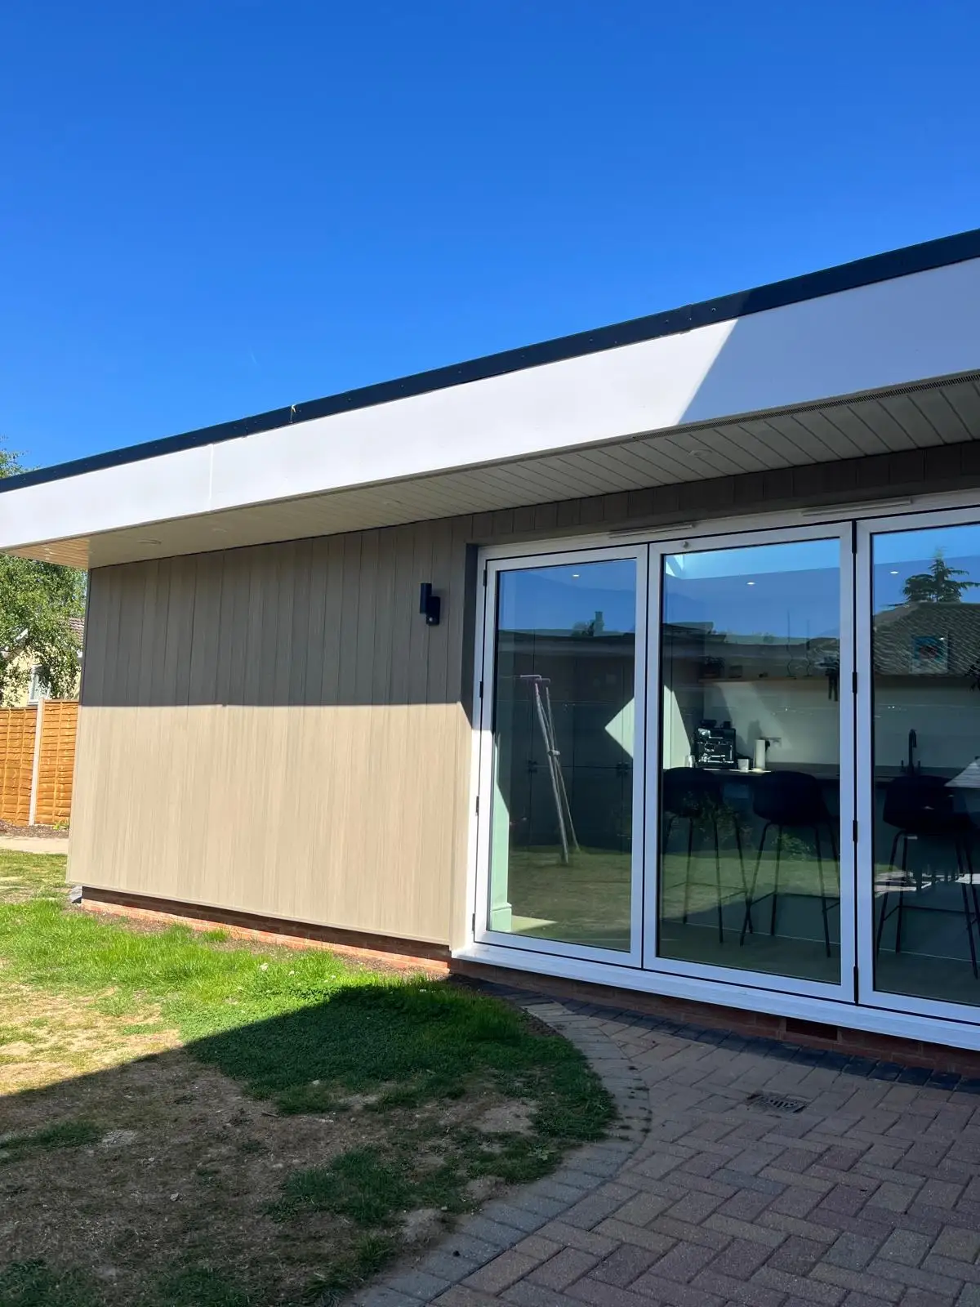
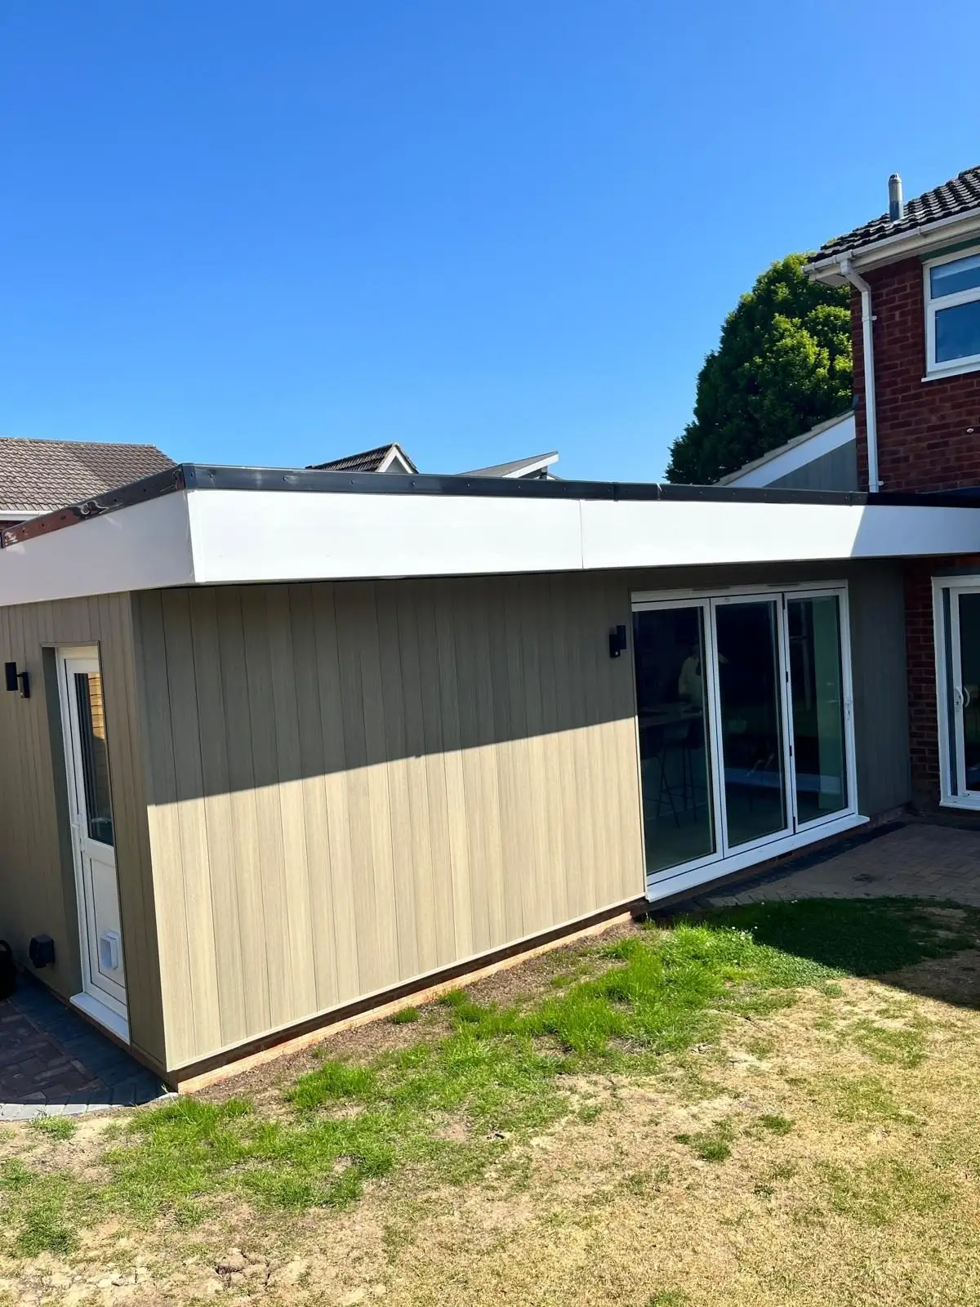
The side and rear extension, finished in cladding
The front of the house, with new cladding tying the extension and the original home together
The side extension
The side extension
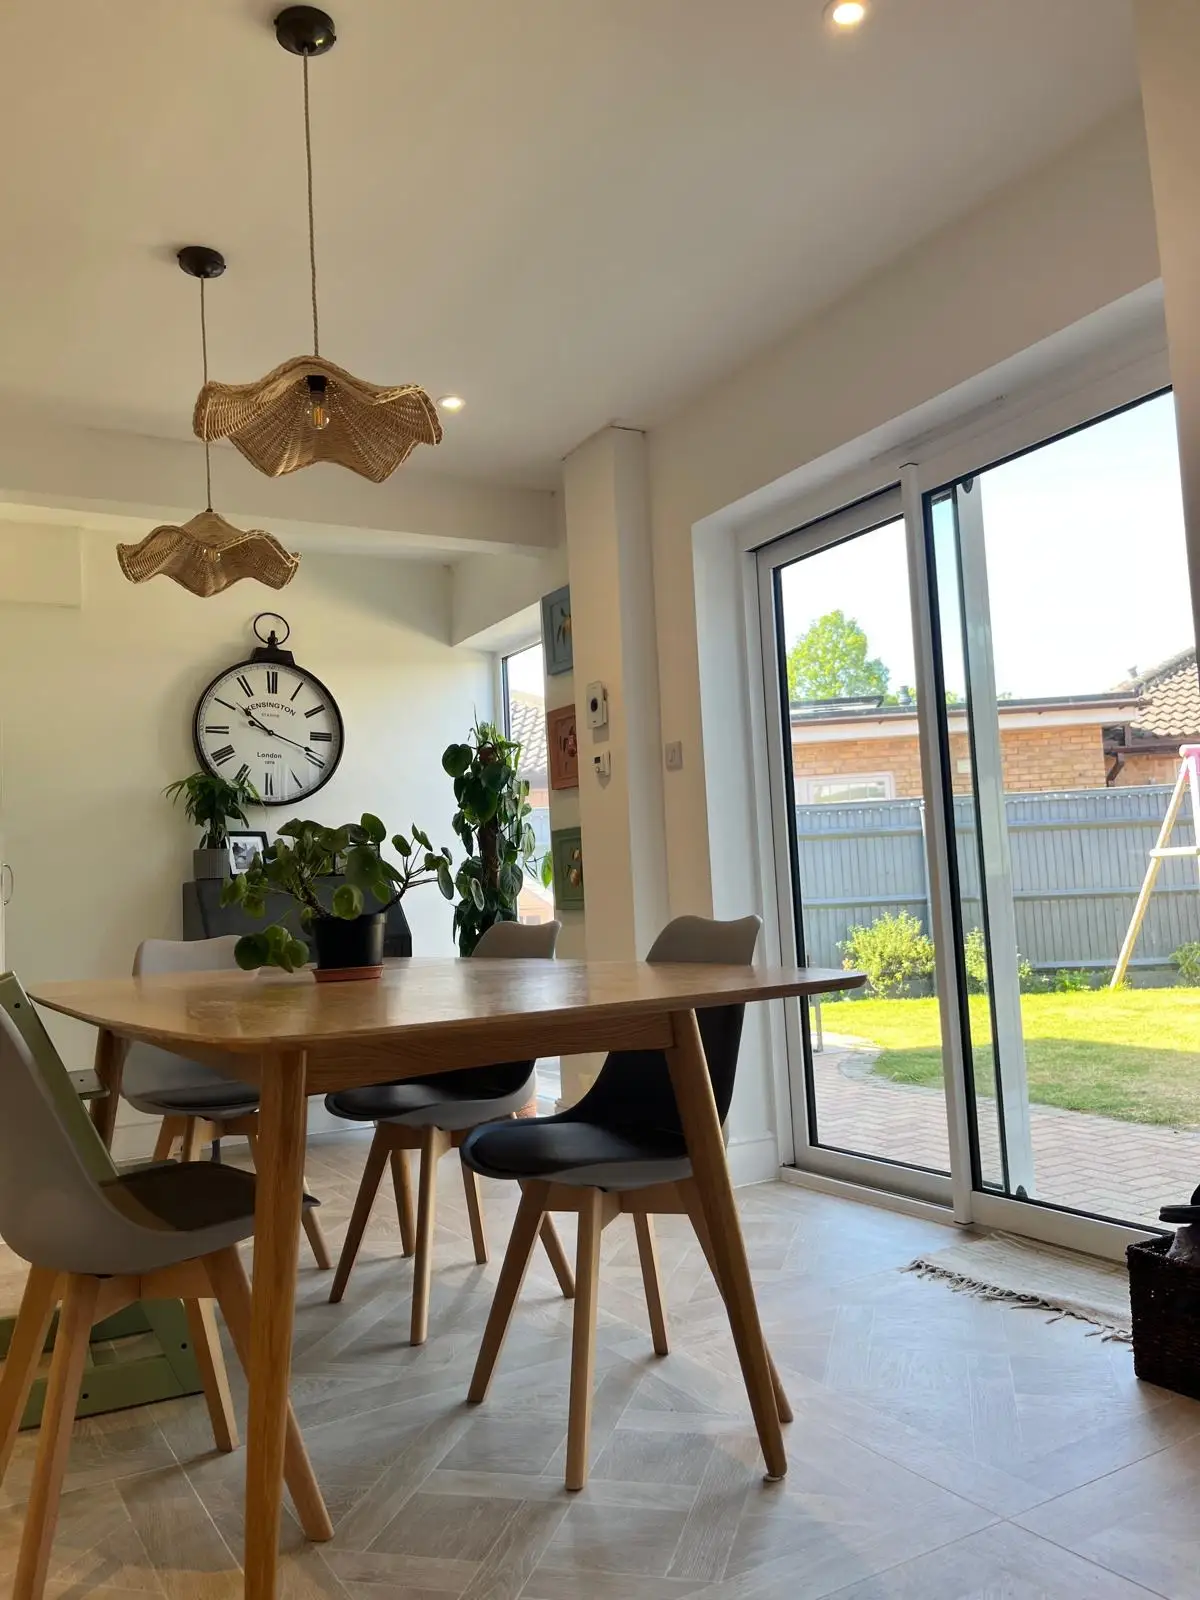
Sliding doors out to the garden
The new kitchen with roof lantern
The kitchen island under the roof lantern
Sink run with open shelving
Dining area by the sliding doors
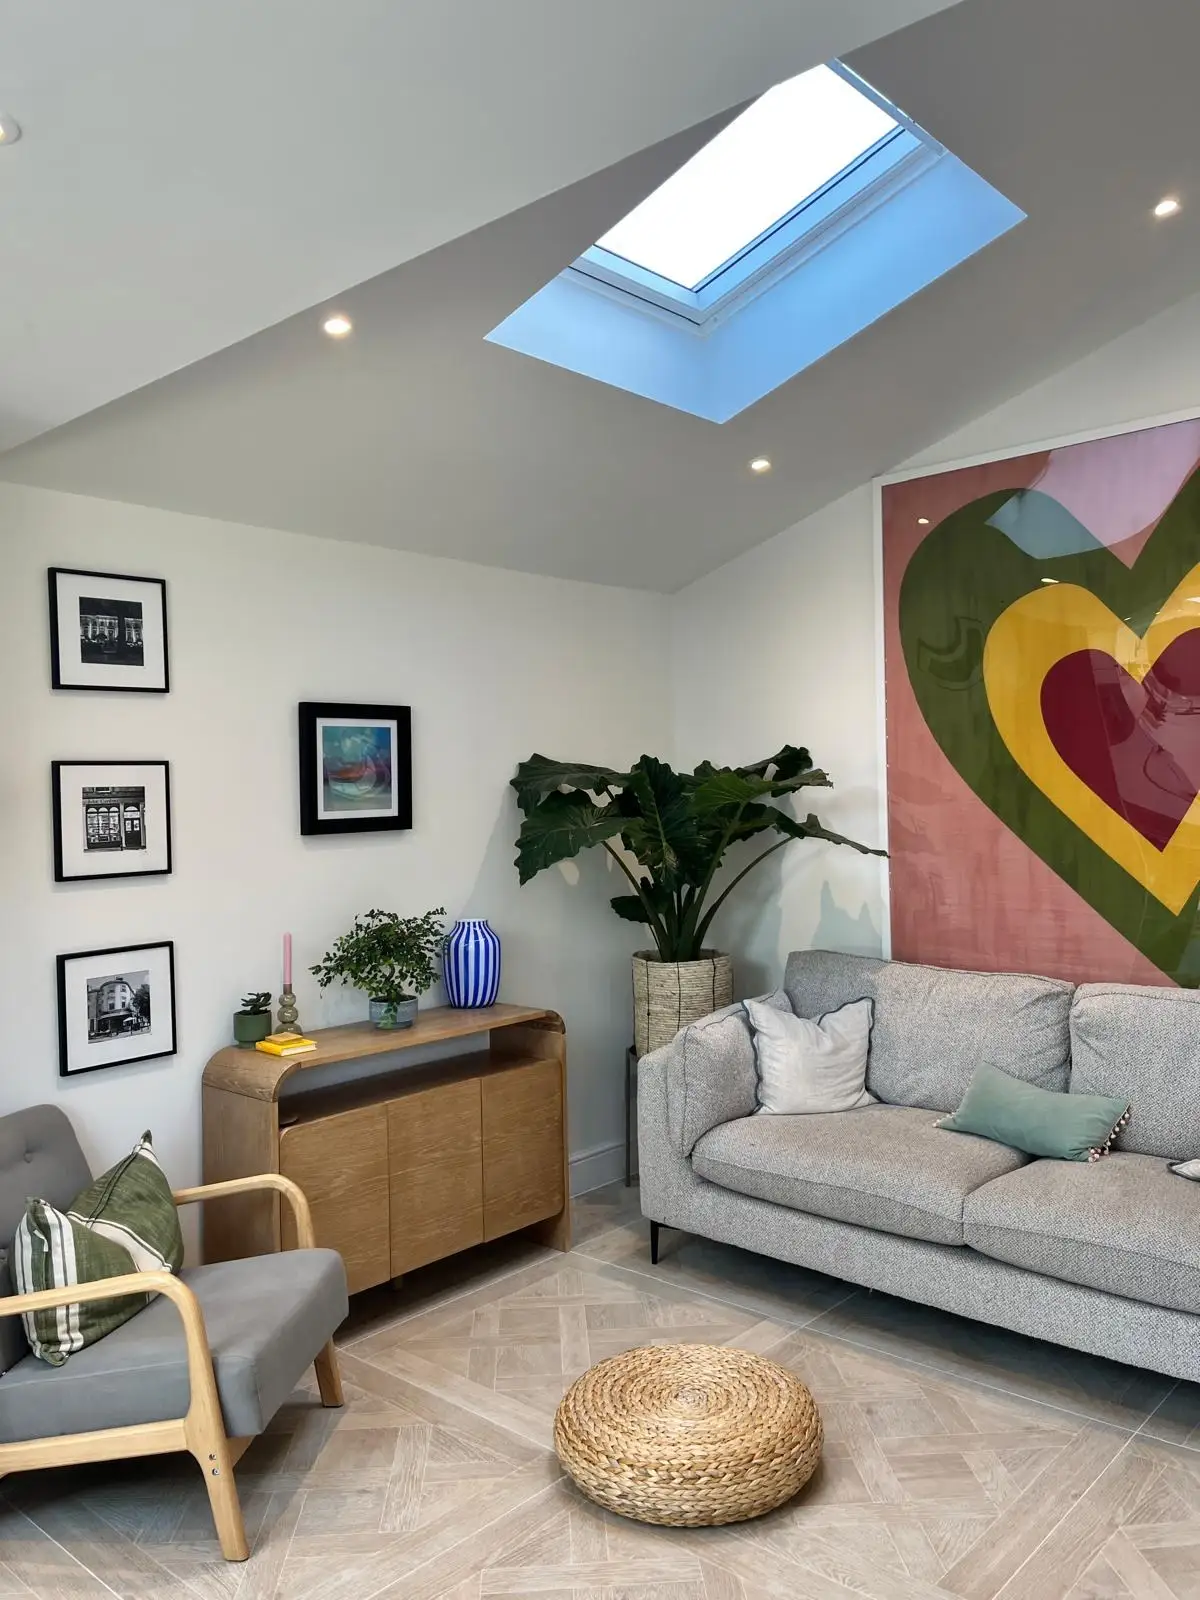
Open-plan living space
The living area under the roof light
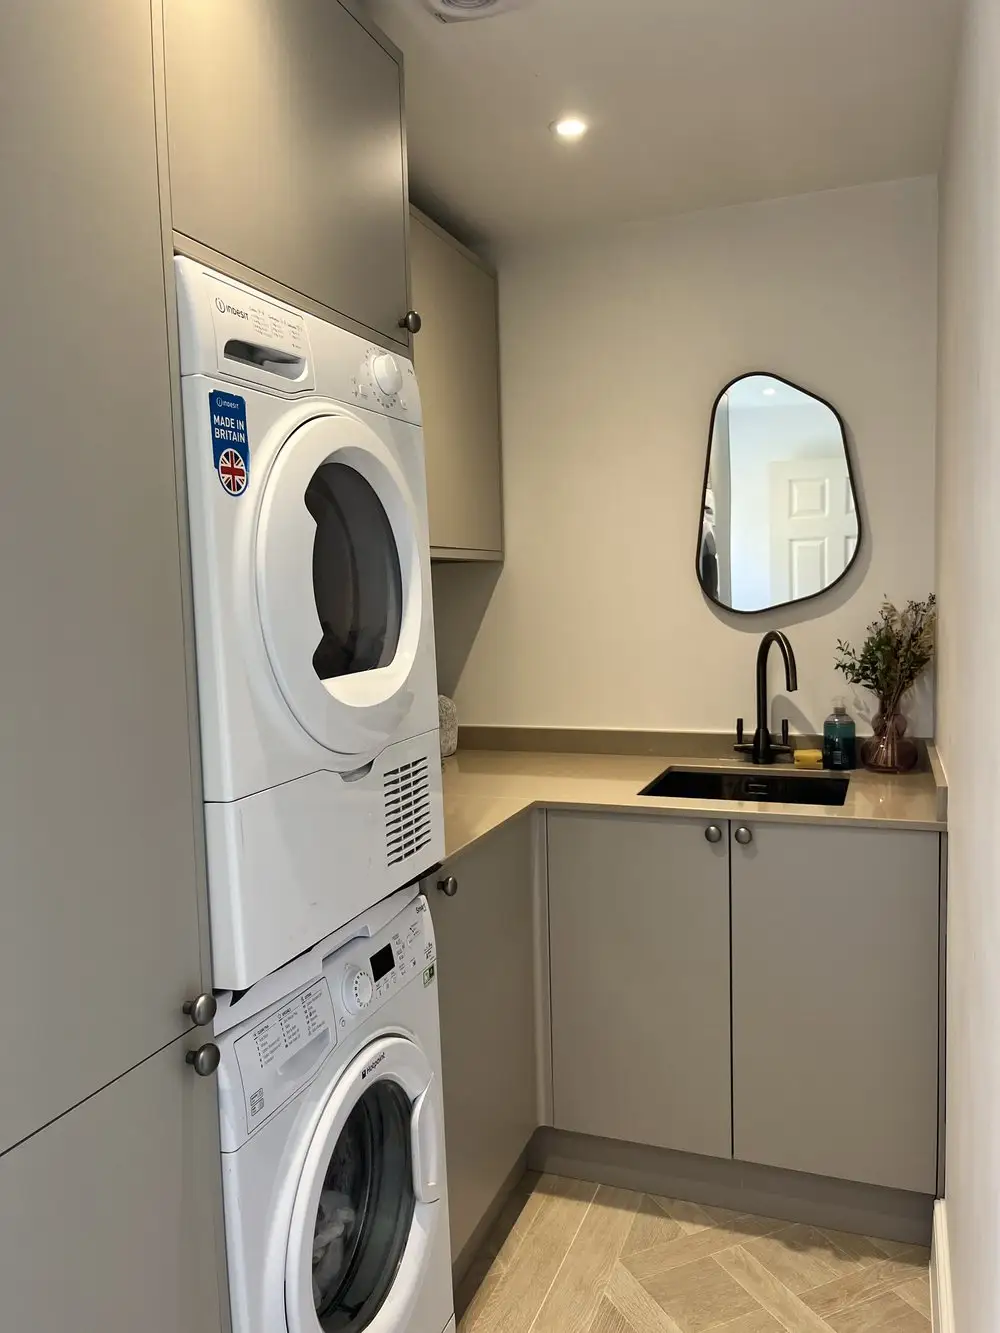
Utility room
Utility room